
Company news
Inside Odyssey: How Kensington Brings Its Values to Life
A company’s values matter most when people can apply them to real work. At Kensington Investment Company (KIC), Odyssey gives associates an opportunity to do exactly that.
Culture becomes meaningful when it guides action.
A company’s values matter most when people can apply them to real work. At Kensington Investment Company (KIC), Odyssey gives associates an opportunity to do exactly that.
The immersive experience combines team challenges, business exercises, direct feedback, and structured reflection. Its purpose goes beyond introducing organizational language or expectations. Odyssey helps associates practice how KIC communicates, makes decisions, works through challenges, and follows through on commitments.
This approach reflects KIC’s intentional onboarding philosophy. Early experiences are designed to provide clarity, context, and trust while treating new associates as responsible contributors rather than observers.
Clear goals for the Odyssey experience
Odyssey is designed to help associates contribute to a high-performing, results-focused organization by strengthening their understanding and application of three core internal values:
- Open & Courageous Communication
- Risk-Taking
- Emotional Maturity
The experience also centers on four practical leadership outcomes:
- Establishing clear Goals & Roles
- Raising and resolving Hot Issues
- Using GRPI to improve team performance
- Identifying an individual growth area and actions for improvement
Together, these goals reinforce KIC’s broader view of culture. Trust grows through direct communication. Progress requires well-considered action. Accountability begin with an honest understanding of one’s decisions, behavior, and impact.
Three values practiced in real time:
Open & Courageous Communication
KIC defines Open & Courageous Communication as honest, direct dialogue grounded in trust. It includes asking difficult questions, raising concerns, offering constructive feedback, and respectfully addressing disagreement instead of avoiding it.
During Odyssey, participants present goals and business issues, listen to feedback, and revise their thinking. The objective is not simply to encourage people to speak more often. It is to help them communicate with greater clarity and purpose so teams can surface barriers earlier and make better-informed decisions.
Risk-Taking
Progress rarely comes from waiting until every outcome is certain. KIC encourages associates to take well-considered risks, learn from missteps, and move forward with intention rather than defaulting to caution. Odyssey creates a setting where participants can move beyond familiar routines. Team activities and focused business sessions ask them to contribute, test their judgment, consider different perspectives, and stay engaged even when the path forward is not immediately clear.
Emotional Maturity
At KIC, Emotional Maturity means taking responsibility for one’s actions and impact. It requires self-awareness, accountability, and the ability to navigate complexity and pressure constructively. Reflection and feedback are therefore central to Odyssey. Participants consider how they contributed to the team, where their actions may have limited progress, and what they can do differently. Each person identifies a values-related growth area and turns that insight into a commitment that can continue after the experience.
From program goals to practical results
Odysseyis built around outputs that associates can bring back to their daily work:clearer priorities, stronger recommendations, a shared framework for teamwork,and a defined personal commitment.
Greater clarity around goals and roles
Participants review their quarterly Goals & Roles using the SMART framework, testing whether each goal is Specific, Measurable, Attainable, Relevant, and Time-bound.
Theintended result is a stronger connection between individual responsibility andorganizational priorities. Clear goals define what success requires, whileclear roles establish ownership and create a stronger basis for accountability.
Stronger communication about barriers
Odyssey teaches associates to identify and raise “Hot Issues,” defined as significant barriers to achieving individual, team, or organizational goals. Participants practice moving beyond a general description of a problem by learning to:
- State the issue clearly and concisely
- Explain its business impact using relevant facts or measures
- Provide a recommendation
- Identify the decision, owner, timing, and potential cost when applicable
Thisprocess connects Open & Courageous Communication with ownership. Raising anissue becomes more useful when it includes clear analysis and a constructiveway forward.
A shared framework for team effectiveness
Participants use GRPI to assess four connected areas of teamwork:
- Goals: What are we trying to accomplish?
- Roles: Who is responsible for what?
- Process: How will the team make decisions, communicate, and follow up?
- Interpersonal: How effectively does the team build trust, listen, and address conflict?
GRPI serves as both a planning model and an assessment tool. Teams begin with goals, clarify roles, establish processes, and examine the interpersonal dynamics that influence performance. The framework gives associates a common way to discuss not only whether work was completed, but how effectively the team organized itself to complete it.
Commitments that continue after Odyssey
Theexperience does not end with the closing session. Participants are asked torevise their top goal and Hot Issue, identify a values-related growth area, anddocument a key learning. These commitments help move Odyssey from a memorableexperience to an ongoing development practice. They also connect personalgrowth to business performance: clearer goals improve prioritization, definedroles strengthen ownership, well-framed Hot Issues help teams address barriersearlier, and reflection turns feedback into action.
Building the organization from the inside out
Odyssey brings KIC’s values into a shared setting where associates can practice them, receive feedback, and connect them to real responsibilities. Open communication becomes a clearly stated concern and recommendation. Risk-taking becomes the willingness to contribute and act amid uncertainty. Emotional Maturity becomes accountability, reflection, and constructive follow-through. The result is more than familiarity with KIC’s values. Associates leave with tools and habits they can use when setting goals, leading meetings, making decisions, managing projects, and building working relationships.
That is how culture moves from words into action: one clear goal, honest conversation, thoughtful decision, and accountable commitment at a time.


Latest news
Astra Tower Achieves LEED Gold Certification in Salt Lake City
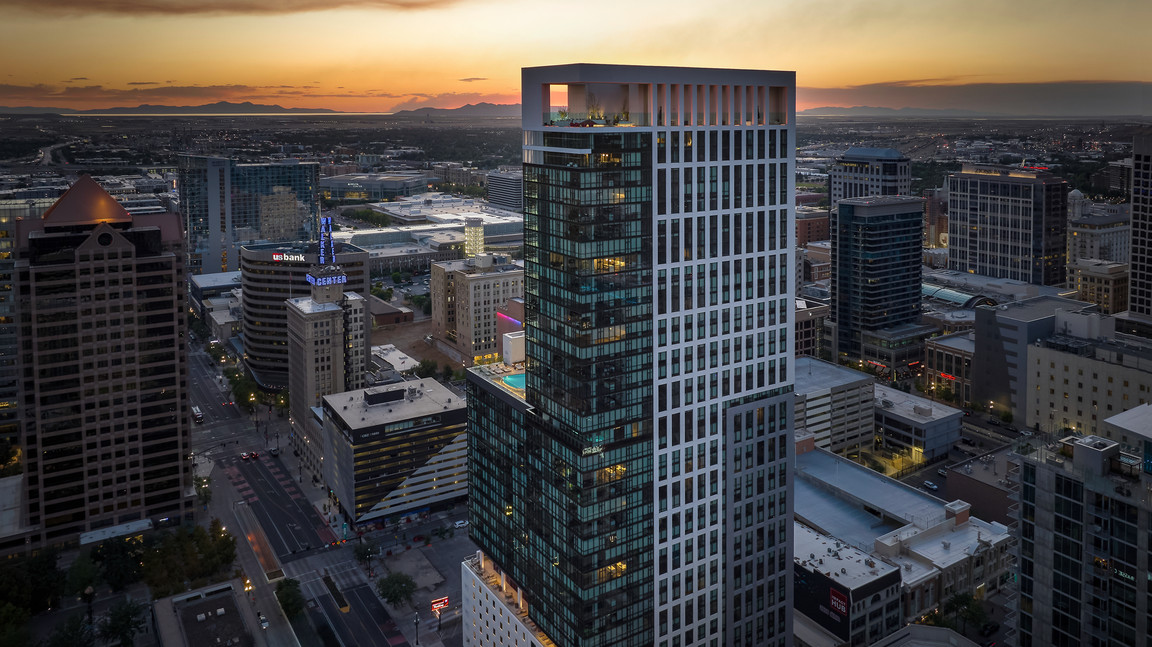
Kensington Investment Company has announced that Astra Tower has earned LEED Gold Certification from the U.S. Green Building Council, recognizing the property’s leadership in sustainable design, construction, and operations.
Located in downtown Salt Lake City, Astra Tower is a 372-unit multifamily community designed to deliver a modern living experience centered on sustainability, wellness, and urban connectivity. The property features a mix of studio through three-bedroom residences, including penthouse homes, along with more than one acre of indoor and outdoor amenity space.
The achievement reflects Kensington’s ongoing commitment to high-performance, thoughtfully designed communities that prioritize both environmental responsibility and long-term value. According to CEO Ed Lewis, the milestone underscores the firm’s belief that “how we build is just as important as what we build.”
Astra Tower incorporates a range of sustainable features, including advanced air filtration systems, energy-efficient mechanical design, and water conservation strategies that reduce potable water use by at least 35% compared to standard buildings. The property also supports lower-carbon living with electric vehicle charging, bike programs, and convenient access to public transit.
Additional wellness-forward elements—such as natural ventilation, green spaces, and biophilic design—enhance indoor air quality and connect residents to their surrounding environment, creating a healthier and more balanced living experience.
Professionally managed by Greystar, Astra Tower demonstrates how sustainability, design excellence, and livability can come together to create a forward-thinking residential community built for today and future generations.

KIC, Speak for the Trees, and Boston Parks Department Partner for Tree Planting in Roxbury
In a continued effort to strengthen urban green spaces and promote environmental stewardship, Kensington Investment Company is partnering with Speak for the Trees and the Boston Parks and Recreation Department to invest in the revitalization of Gertrude Howe Playground in Boston.
The initiative marks the second year of collaboration between the three organizations, highlighting a growing commitment to community engagement and environmental sustainability. On Friday, May 8, approximately 25 Kensington associates will volunteer their time from 8:30 a.m. to 3:00 p.m., working alongside speak for the trees to plant 10 native trees and remove litter from the park.
Organizers say the effort is designed not only to improve the park’s appearance but also to deliver long-term environmental benefits. Each newly planted tree is expected to absorb between 22 and 48 pounds of carbon dioxide annually, contributing up to 1,000 pounds of carbon reduction over its lifetime according to Arbor Day foundation.
Each associate at Kensington Investment company has a goal to volunteer 10 hours or more annually to the community.
Community members are encouraged to join the volunteer effort and learn more about Speak for the Trees’ tree care initiatives, which are supported in partnership with the City of Boston. The event aims to foster a deeper connection between residents and their local green spaces while equipping them with knowledge about urban tree stewardship.
By combining corporate support, nonprofit expertise, and municipal resources, the partnership demonstrates how collaborative action can enhance neighborhood environments and contribute to broader climate resilience goals.
“One generation plants the trees, and the next enjoys the shade,” a proverb that reflects the lasting impact of efforts like the Roxbury tree planting initiative.
Kensington Investment Advances Sustainable Redevelopment in Roxbury
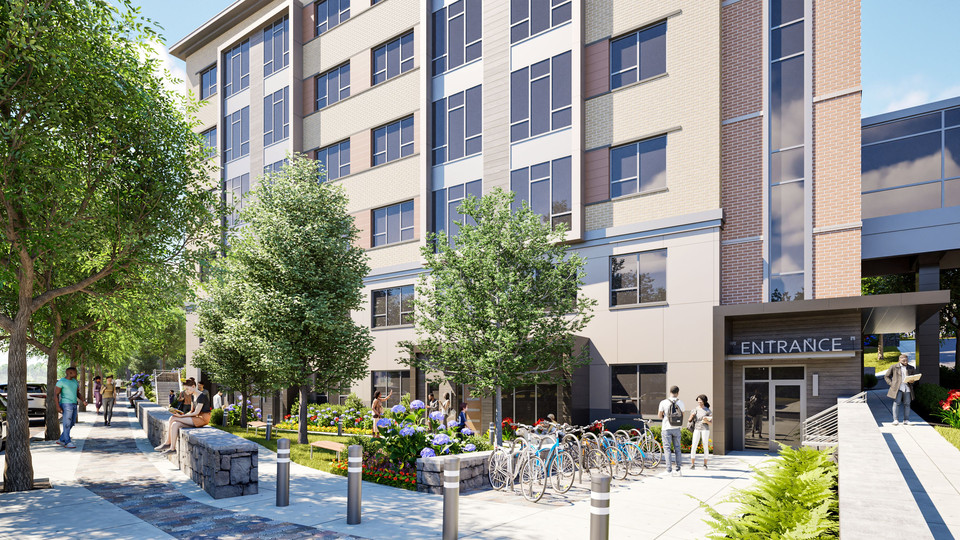
In a move that highlights the rising importance of sustainability in urban development, Kensington Investment Company has submitted a supplemental filing as part of Boston’s Article 80 review process for its proposed redevelopment project in Roxbury.
The project focuses on transforming the former Radius Specialty Hospital / Jewish Memorial Hospital site at 45–47 Townsend Street. Spanning approximately 4.85 acres, the long-vacant property represents a prime opportunity to demonstrate how environmentally conscious design can align with economic and community priorities.
A Sustainability-First Development Approach
Kensington’s revised proposal reflects a broader shift across the real estate industry: embedding sustainability into the core of project planning. By prioritizing residential use alongside expansive open space, the development aims to reduce environmental impact while enhancing quality of life.
Key features include:
- 164 residential rental units designed to support urban density
- 124 parking spaces, balanced by alternative transit options
- 214 bicycle parking spaces to encourage low-carbon mobility
- Nearly 96,000 square feet of new and improved open space with 70% native plantings
The emphasis on green space not only improves stormwater management and urban biodiversity, but also contributes to cooler microclimates and healthier living environments—critical factors as cities confront climate resilience challenges.
Adaptive Reuse as a Climate Strategy
Central to the project’s sustainability profile is its commitment to adaptive reuse. Instead of a full demolition, Kensington plans to rehabilitate much of the existing structure—significantly reducing construction waste and the carbon footprint associated with new building materials.
Only about 8,000 square feet of outdated sections will be removed, while approximately 24,000 square feet of new construction will be added. This balanced approach preserves embodied carbon while modernizing the site for long-term efficiency and use.
A Model for Sustainable Value Creation
Beyond environmental benefits, the project illustrates how sustainability can drive professional and financial success. Developments that integrate adaptive reuse, multimodal transportation, and meaningful open space are increasingly attractive to investors, municipalities, and residents alike.
As urban centers evolve, the 45 Townsend Street redevelopment signals a clear direction for the industry: projects that align environmental responsibility with community needs are not just preferable—they are becoming essential to long-term value creation.
Utah's New Tallest Tower Soars Over City, Tracking Air Quality in Real Time
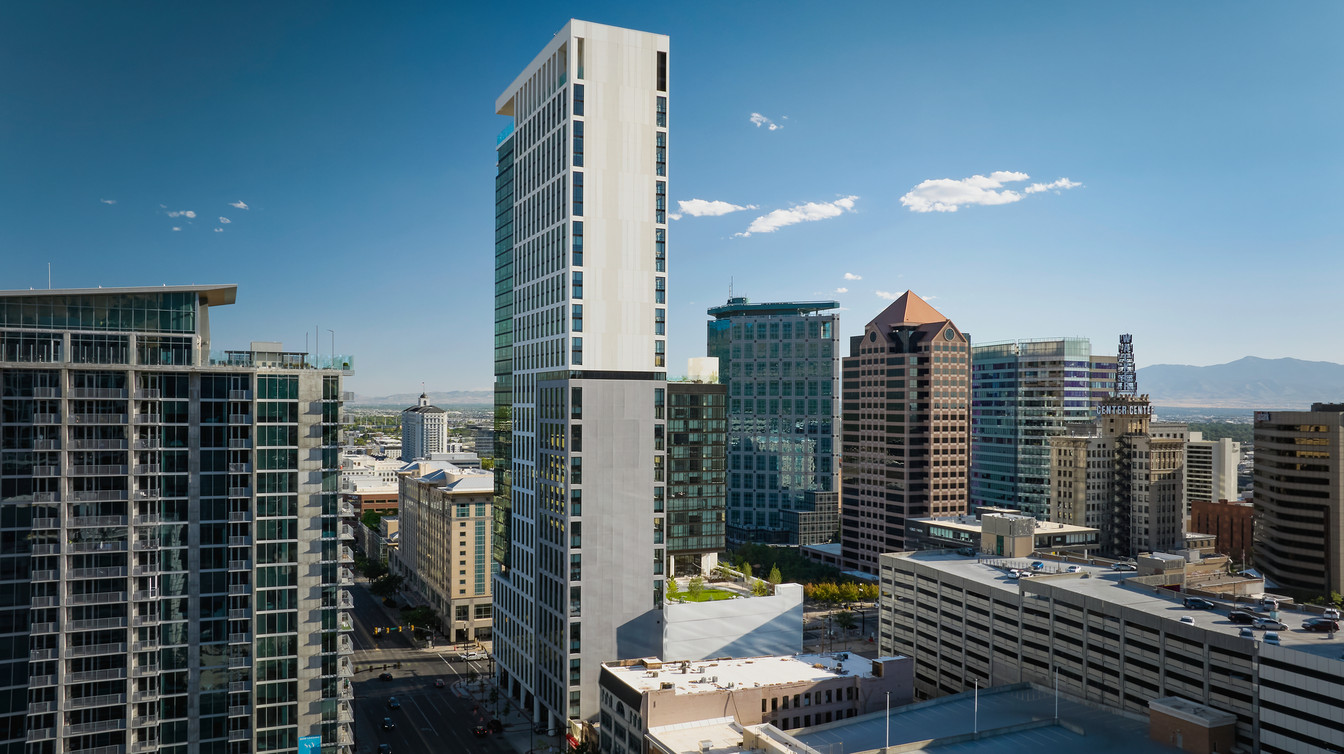
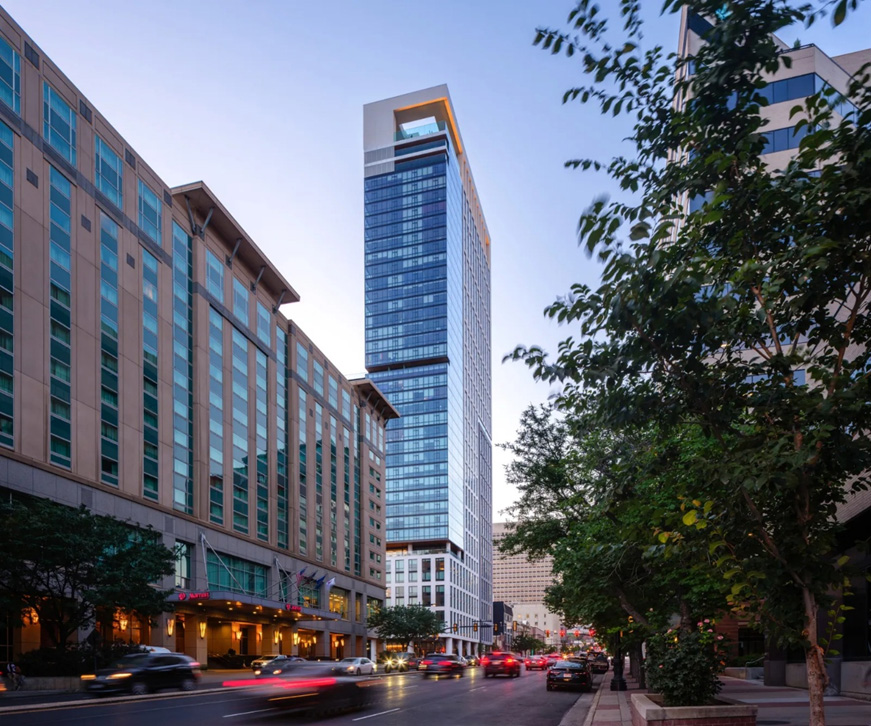
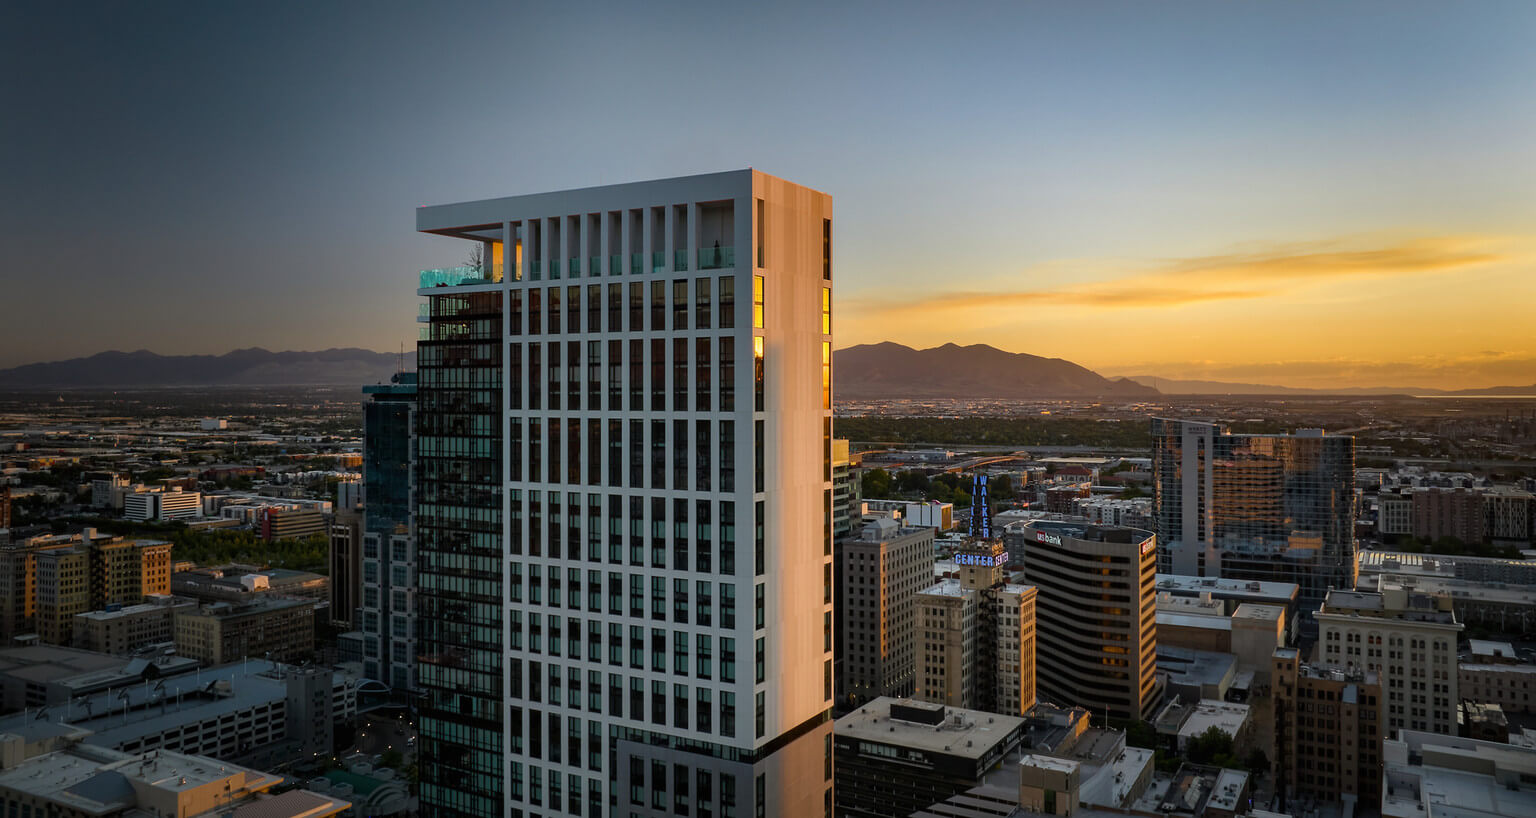
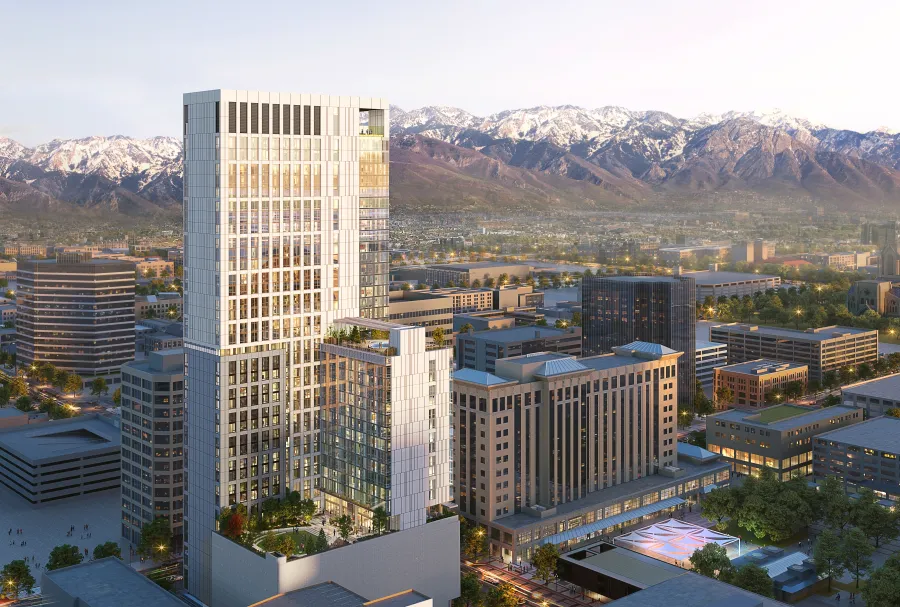
Salt Lake City’s skyline has a striking new focal point—the Astra Tower, a 451‑foot residential skyscraper, the illuminated crown of which serves not just as an architectural flourish but as a real‑time air quality monitor for the entire city.
Designed by global architecture firm HKS, the tower overtakes the 422‑foot Wells Fargo Center—also by HKS—as the tallest building in Utah.
Offering 372 residential units and over 40,000 square feet of amenities, including a rooftop pool, the building also boasts a color‑changing LED lighting display at its crown, which is rooted in the valley’s unique environmental conditions.
Architect Emir Tursic, a partner and office director for HKS Salt Lake City, told Newsweek: “Ironically, the same mountain range that makes the Salt Lake Valley so striking also contributes to one of its greatest environmental challenges. Winter inversions trap pollution and off-gassing in the valley, making air quality the region’s most significant environmental threat.”
A LED Crown That Communicates With the City
According to Tursic, the air quality‑responsive crown was born from a challenge issued by developer KIC (Kensington Investment Company). “KIC challenged HKS to address this issue not only within the building itself, but beyond the project boundary—using design as a platform for awareness and engagement,” the architect said.
He explained that Astra’s illuminated façade draws on the long tradition of Salt Lake City buildings that broadcast weather conditions through exterior lighting. Now, instead of weather, Astra signals air quality. Leveraging its prominence on the skyline as a civic signal, “Astra’s façade lighting changes color in accordance with the air quality index, making environmental conditions visible and fostering broader public awareness,” Tursic said.
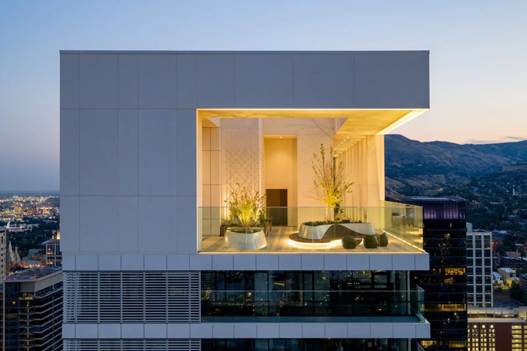
Sensors at the top of the tower, where there is an open terrace illuminated by LED lights, measure the air and shift the lighting tone from white to purple, based on data from the Environmental Protection Agency and National Oceanic and Atmospheric Administration, to show the level of outdoor pollution.
Sustainability Systems Embedded Throughout the Tower
Beyond its LED crown, Astra incorporates a wide suite of engineering and sustainability strategies.
Tursic notes that the building “pairs its headline LED air-quality crown with a broader set of sustainability and resilience moves that support wellness-oriented, high-density living.”
The tower’s underlying structure reflects this philosophy. Made with an “efficient vertical organization and performance-based design,” Tursic said the building’s layout and major systems were approached with carbon, energy, and resource reduction in mind from the very beginning.
That structural framework was also engineered for long‑term resilience. According to Tursic, “the structural system was engineered to industry-leading performance standards, beyond prescriptive code, and designed to withstand significant seismic events, supporting long-term durability and climate resilience.”
A Building That Cleans the Air
One of Astra’s most notable innovations is its city‑scale air filtration concept. “A central air intake with filtration supplies ducted, filtered air to all units, and the building is designed to filter polluted outdoor air and improve it before releasing it back into the atmosphere—effectively acting as an air purifier for the city,” Tursic said.
Inside, residents also benefit from “smart air-quality awareness beyond the crown,” he explained. “Air-quality sensors are connected to elevator and lobby screens, so residents get real-time information inside the building, in addition to the exterior lighting signals.”
Engineering for Energy Efficiency
The skyscraper’s environmental strategy extends into its mechanical systems. It features a “high-performance ventilation and heat recovery” approach, including “demand control ventilation, an air-side heat recovery system, and a water-side heat recovery system to reduce energy use while maintaining indoor comfort and air quality,” Tursic said.
He notes that the Astra Tower was envisioned as more than a vertical neighborhood. “As a vertical community centered on wellness and healthy living, Astra strives to be a responsible steward of the environment at multiple scales,” the architect said.
Utah's new tallest skyscraper offers a feature no other SLC building has
The 41-story Astra Tower, with air quality lighting and hundreds of luxury apartments in heart of downtown, is “truly stunning.”
Utah has a new tallest skyscraper, and along with luxury apartment living downtown, the 41-story landmark on Salt Lake City’s skyline will offer a color-coded air quality beacon to the valley.
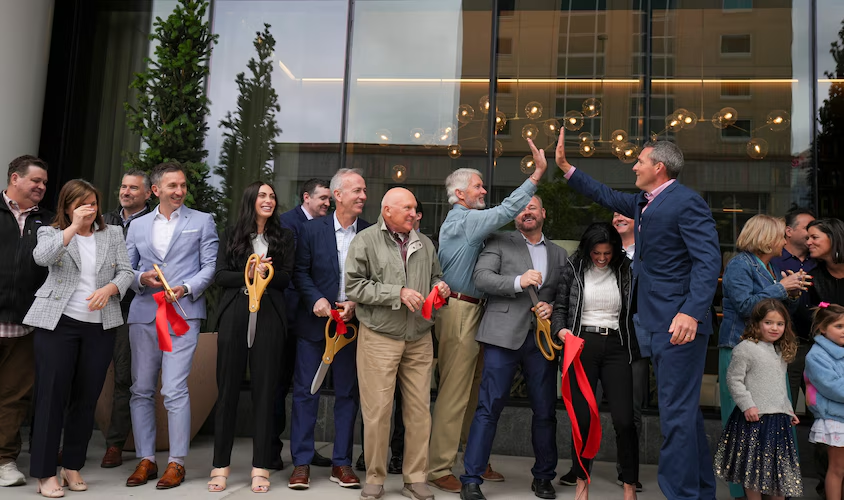
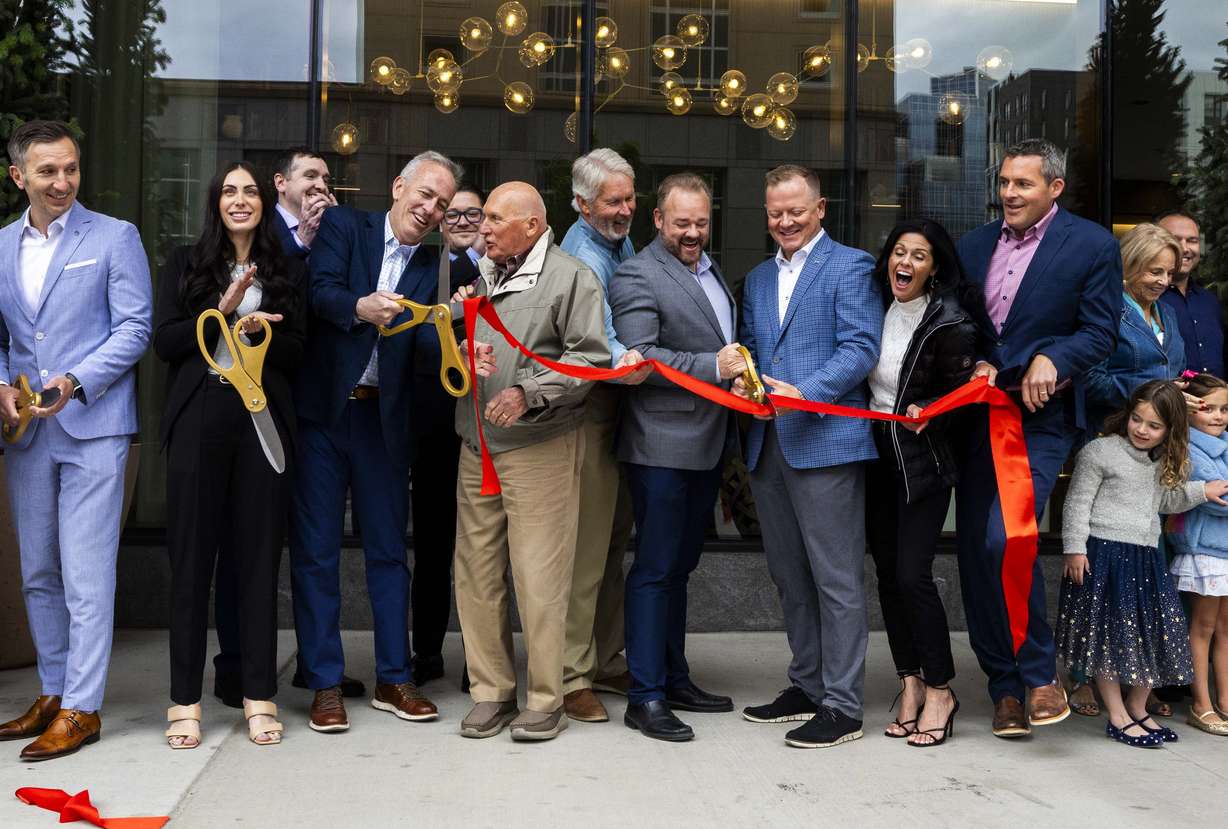
Family owners with the Boston-based Kensington Investment Co. and key partners snipped ceremonial ribbons in front of the Astra Tower on Tuesday, declaring its vertical residential units rising from 89 E. 200 South officially finished, open for rent and on display.
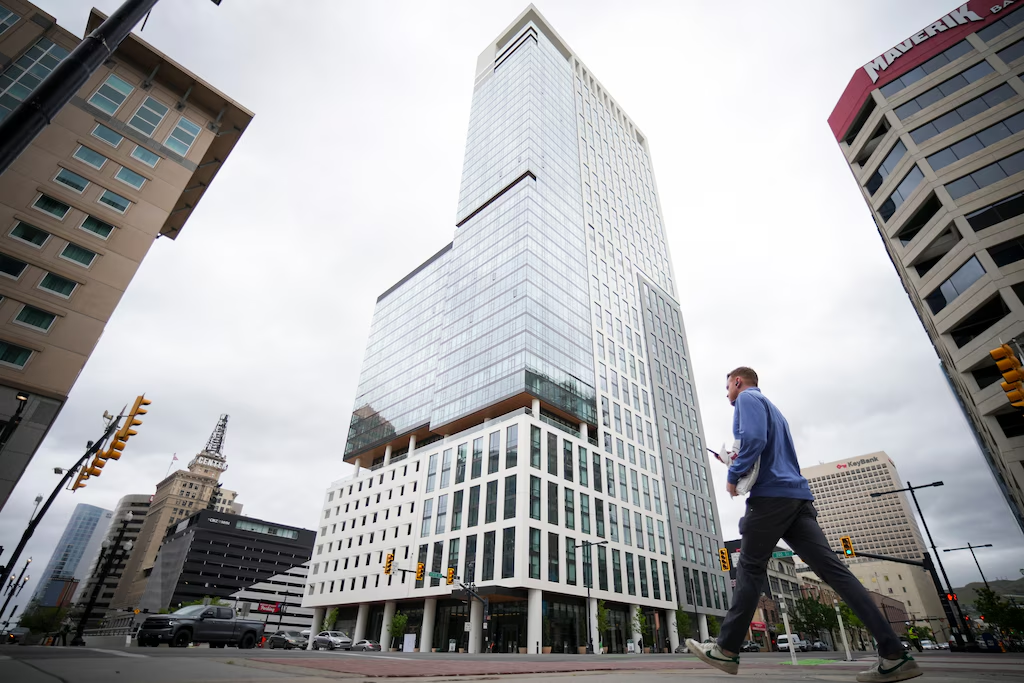
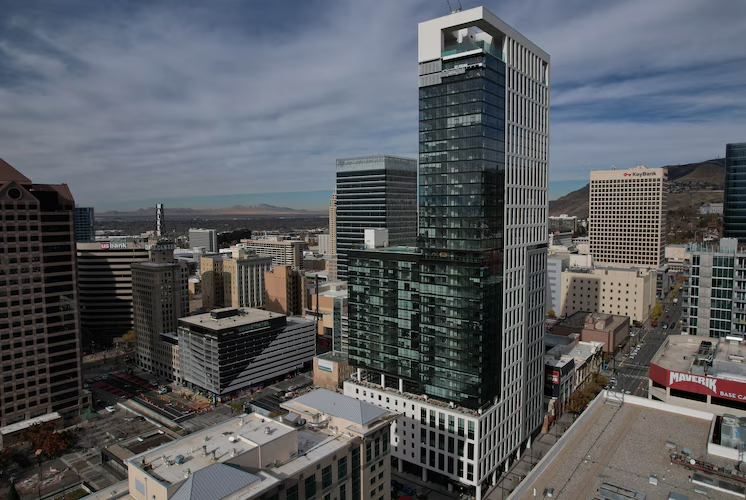
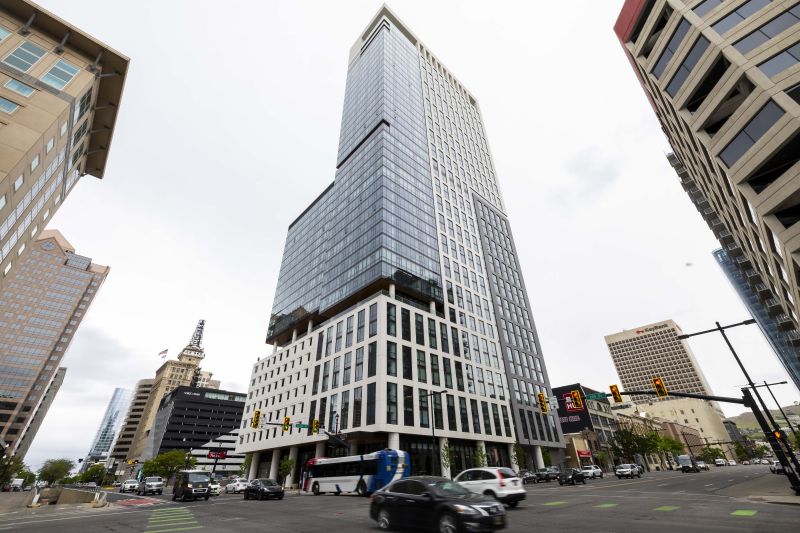
The environmentally focused building with glass-clad facades and three amenity decks soars 450 feet upward, surpassing by 38 feet the city’s next tallest building, the 422-foot, 26-floor Wells Fargo Center a few blocks away.
Lights on Astra Tower will be programmed as air indicators akin to the nearby Walker Center, which has displayed and flashed different hues to generations of Salt Lake Valley residents depending on weather forecasts.
In a collaboration with Utah Clean Air, the new Astra Tower features crown lighting at its top tied to live air quality monitors. Lights are primed to shine white, orange, red or purple, depending on prevailing pollution levels. That same lighting feeds into Astra’s elevators and common areas.
Get Top Stories newsletter. The day’s biggest stories every morning, delivered right to your inbox.
Kensington CEO Ed Lewis said his firm, general contractor Jacobsen Construction, HKS Architects, 87 subcontractors and hundreds of other partners had “literally and figuratively changed the landscape of Salt Lake City, not just for us but for many generations to follow us.”
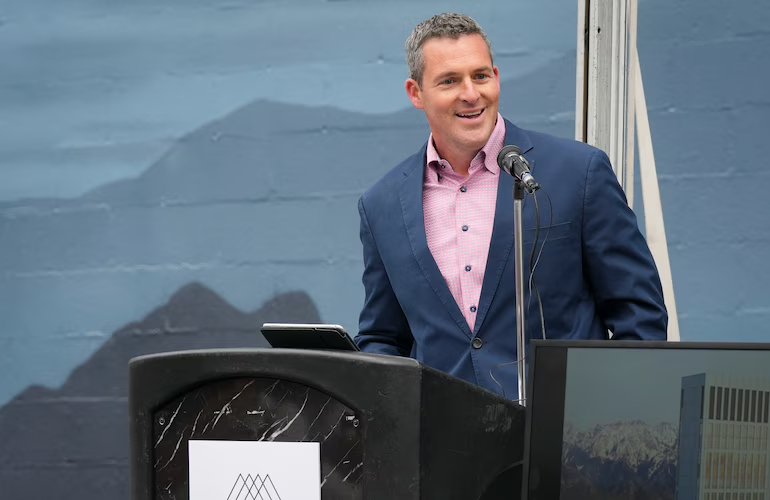
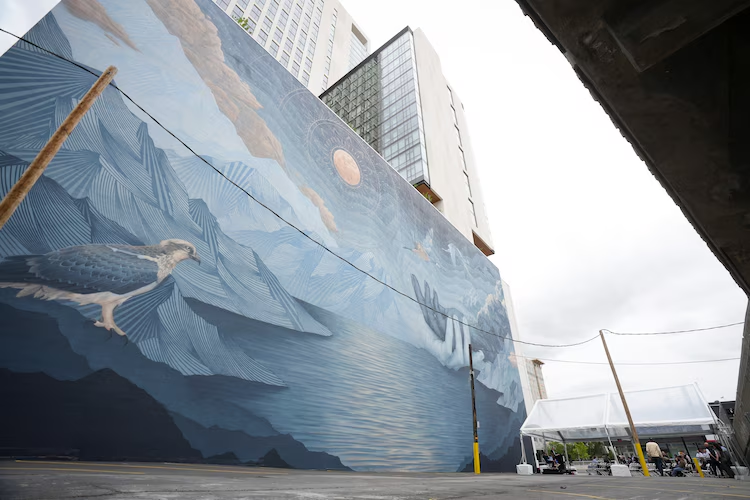
Remarkable not least for its height, modern design, luxury features and amenities, and an immense street mural facing west along 200 South, Astra Tower brings to Utah’s capital 377 high-end one-, two- and three-bedroom dwellings and two floors of penthouse suites.
Emir Tursic, a lead HKS architect on the project, called the tower “a timeless landmark that will stand for more than a century” and said it was “a vertical urban community, one that’s been designed to enrich lives and foster meaningful connections.”
In the works for almost seven years, the project saw some of its heaviest construction years during the pandemic. A massive drilling rig working on the site fell over in 2022 and into southbound lanes of State Street, injuring one man. That was part of what Lewis described as the many challenges the project faced.
“We went to some dark and ugly places,” Lewis added, “and we overcame more than our fair share of adversity.”
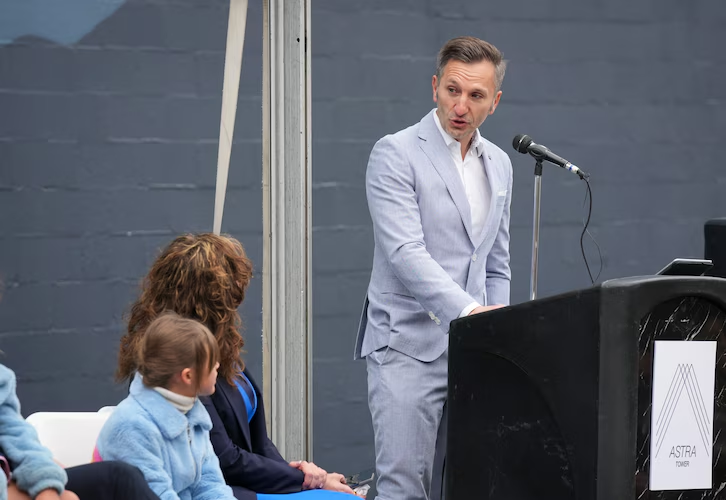
The new luxury apartment tower with a pool on the 23rd floor and an outdoor entertainment terrace on its top levels comes to market as the city continues to see a dramatic upswing in its downtown population.
Gary Ellis, CEO and president of Salt Lake City-based Jacobsen Construction, said his company was especially proud of completing the tower’s first 20 floors before the rest of the building, “so that they could begin providing housing for this community and provide a return on investment sooner.”
The tower’s high quality “represented the skill of the labor force here in Utah,” Ellis said, “and we’re grateful to be a part of it.”
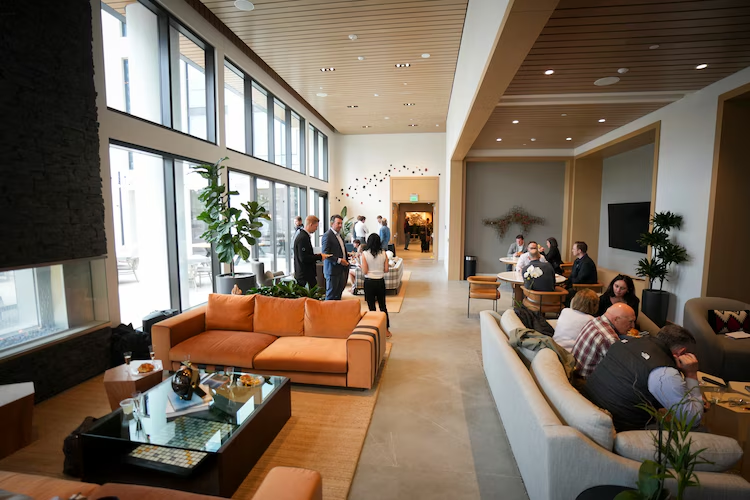
Astra Tower is being marketed with an emphasis on its sustainability and environmental stewardship, with top ratings on its construction and functional standards, along with indoor features that include a sophisticated filtration system that returns cleaner air to the skyline than it takes in.
The tower was designed using wind-tunnel modeling to reduce the drag of its profile and lower the costs of building materials, informing the staggered shapes of its upper floors. Builders say Astra is also engineered to advanced seismic standards.
Salt Lake County Mayor Jenny Wilson said the air quality monitoring was “yet another amazing element of this project” and called the new urban living available in Astra Tower “transformative” for its impact on a rapidly changing downtown.
“This is my home, and I love this city,” Wilson said, “To see the tallest building in the state happen in such an incredible way, it’s truly stunning.”
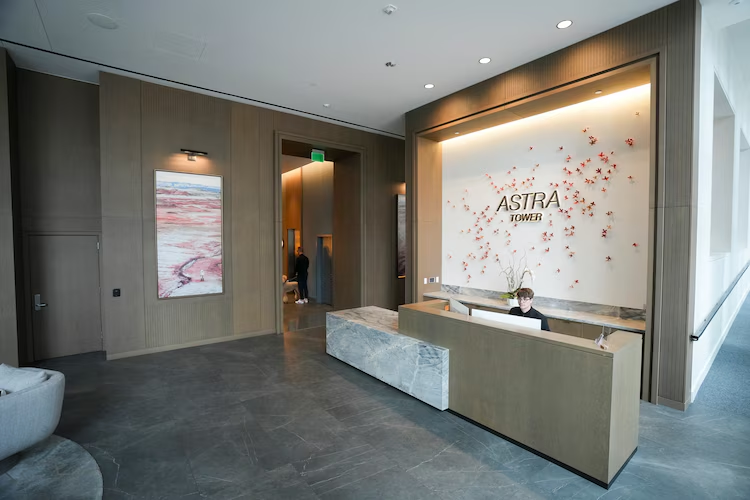
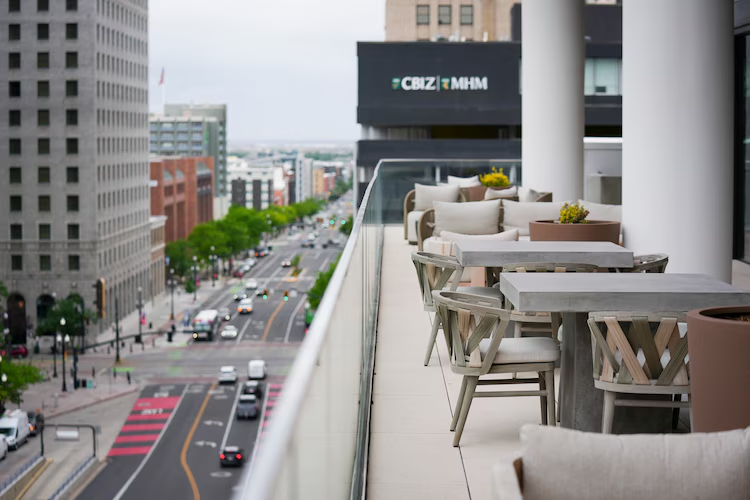
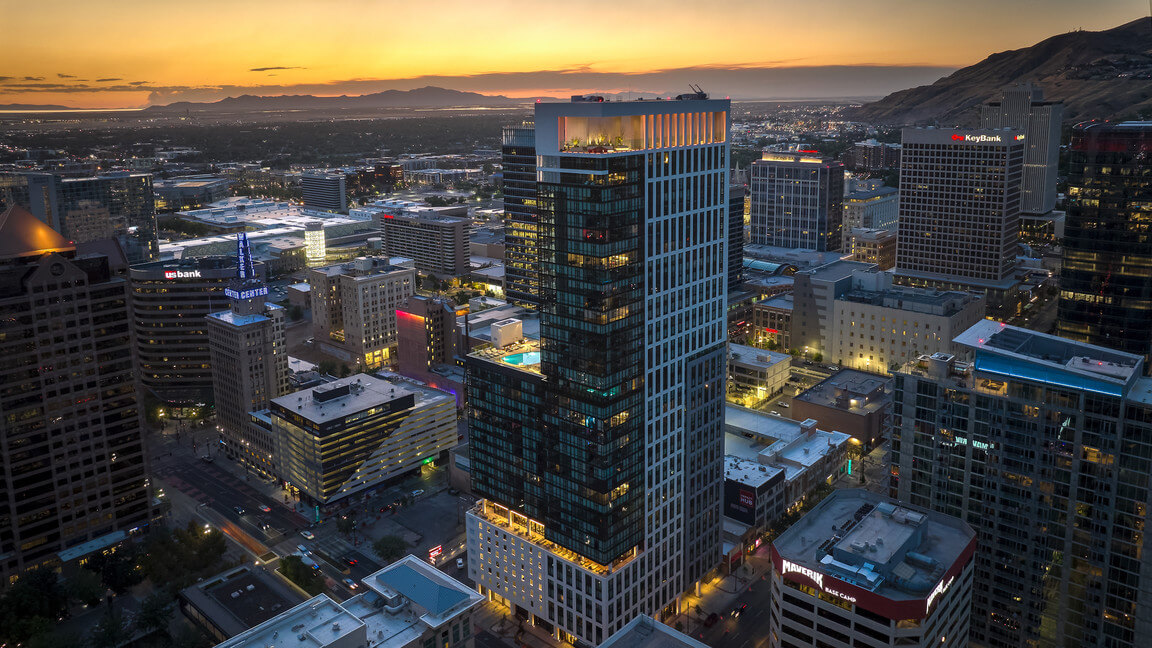
Astra Tower received the 2025 Creator Award
We're proud to share that Astra Tower has been honored with the 2025 Creator Award from the Downtown Alliance of Salt Lake City — a recognition of what this project represents for downtown living and the future of our city.
At 658,000 square feet, Astra Tower is the largest building in Salt Lake City, and it was designed with intention from the ground up. Rather than concentrating amenities in a single location, the design team dispersed nearly an acre of amenity space throughout the building, creating pockets for social interaction across vertical and horizontal planes. The result is a living experience that feels both expansive and intimate — first-class amenities, 24/7 concierge service, and a genuine sense of community for residents who call downtown home.
Astra Tower is also on track to achieve LEED Gold certification, reflecting Kensington's longstanding commitment to green building and the communities we serve. One standout feature: the tower's crown lights up to display real-time air quality data across the valley — a way of turning the building's prominence on the skyline into something meaningful for everyone below.
This project brought together roughly a thousand people from across the country, and the pride that collaboration created is something we carry forward. As one team member put it, Astra Tower has raised expectations for what's possible in Salt Lake City. Utah is no longer a flyover state — it's a destination. And Astra Tower is the beacon calling people to stay.
Watch the full video below to hear from the team behind the project.
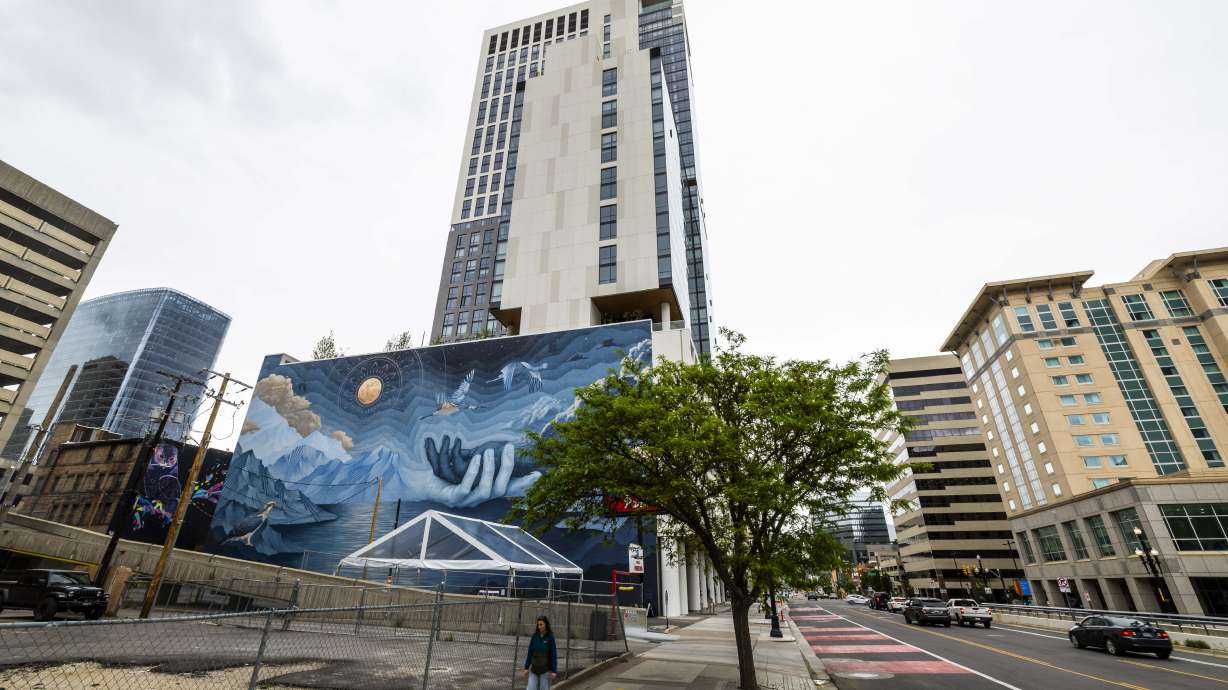
How Astra Tower unintentionally became Utah's tallest building with the state's largest mural
Ed Lewis never intended to construct Utah’s tallest building when his company began planning Astra Tower some seven years ago.
The high-rise was supposed to mirror a 27-story building that Kensington Investment Company constructed in Boston.
However, designers needed to add height to account for the smaller lot size. Then, after compiling a market study, he found that they needed to add more parking to account for future renters who like to drive to locations all across the region. Adding a service elevator on the north side of the building required more height to account for 35 lost units.
Add it all up, and Kensington’s building suddenly became 41 stories and 451 feet high, pushing it past the 422-foot Wells Fargo Center to become the tallest building in downtown Salt Lake City and the state.
“I’m really freaking proud it came out that way and turned out the way that it did,” said Lewis, Kensington’s CEO, as he stood outside of the building Tuesday, reflecting on the journey.
Residents began moving into Astra Tower late last summer, but only about half of the building’s floors were complete at the time. More units have gone online in phases since, along with other amenities, leading to a ceremony on Tuesday to celebrate the project’s total completion.
Turning new heights into art
All the building’s changes unintentionally led to a massive, eight-story wall that felt very blank as residents started moving in. Kensington explored the idea of turning its western wall into a giant projector screen, but it ultimately settled on a partnership with the Salt Lake City Arts Council on a plan to fill about 13,000 square feet of space with paint.
They reached out to artists seeking to take on what would ultimately become the state’s largest mural, which generated at least a few dozen submissions. That’s where they came across Miles Toland and Joseph Toney, a pair of muralists whose work has popped up all over the world.
Toney, who lives in Utah, and Toland befriended each other during South Salt Lake’s Mural Fest a few years ago. They kept in touch and, when they saw the artist request come in, they started talking about collaborating on a design.
“We did know how large it was gonna be, and that was part of the excitement behind the project,” Toney told KSL.com, recalling the origin.
All of the artists were given the freedom to design whatever they wanted. Toney and Toland bounced around pencil sketches nearly a dozen times before they pieced together four designs.
One concept ultimately featured human hands forming out of clouds and mountains, locking hands up over a lake. A few migratory birds are flying above, next to an immense orange moon, all of which is meant to symbolize the cooperation and collaboration across different groups needed to address the stewardship of Utah’s natural beauty.
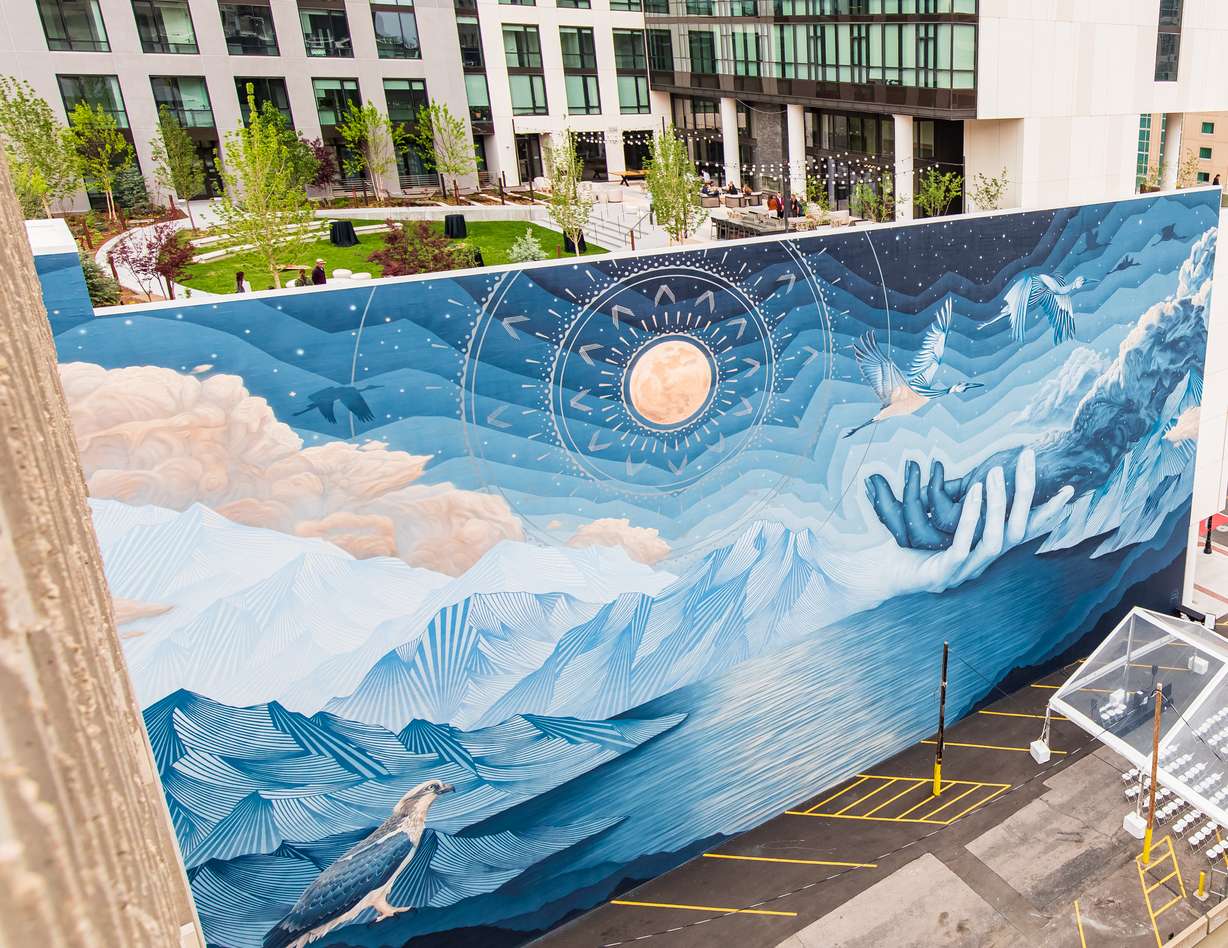
It quickly won over the developers, fitting into what they wanted from the space.
“I think it represents the local geography,” Lewis said.
Toland and Toney started working on the mural last month, using about 70 gallons of paint and another 20 gallons of varnish. They estimate they also went through about 100 spray paint cans over four weeks to slowly turn the giant blank wall into a massive art piece.
A record-breaking piece at that.
“It’s an honor to know that our work is at this scale,” Toland said. “The largest wall might be a temporary title but an exciting title nonetheless for the time being.”
A record to be broken?
Astra Tower now boasts the tallest building and largest mural in the state, while its air quality beacon, installed earlier this year, is a first of its kind in the nation. It also adds 377 units of various sizes, ranging from studio to three bedrooms, to a city looking for housing. Lewis estimates that about 35% of the building is already occupied, but it expects to reach about 95% by the summer of 2026.
It won’t add to the city’s affordable housing stock, but the project adds much-needed housing of all types as the city continues to grow, said Blake Thomas, senior adviser on real estate and capital projects for Salt Lake City.
He also sees Astra Tower as a testament to the type of development coming Salt Lake City’s way. And as more redevelopment occurs across downtown, it’s only a matter of time before other Astra Tower records are broken — intentionally or not.
“I’m sure this is a record that will probably be broken,” Thomas said, as he glanced up at the building. “Knowing the need that we have and thinking of the highest and best use of our land, I’m excited for this to be a record-breaking day and for future records to be broken.”
The Key Takeaways for this article were generated with the assistance of large language models and reviewed by our editorial team. The article, itself, is solely human-written.
Featured image of Astra Tower by Brice Tucker, Deseret News.

Astra Tower, a crown for Salt Lake City's skyline, opens with celebratory ribbon cutting
Astra Tower, Salt Lake City’s newest skyline-defining address, celebrated a ribbon-cutting ceremony on Tuesday, May 13, hosted by its developers, Kensington Investment Company (KIC). At 41 stories, Astra Tower is not only the tallest building in Utah but is also a landmark project representing a new era of luxury living, urban design, and economic growth in the state. The ceremony featured remarks from industry and civic leaders, followed by a media photo opportunity, tours, and a celebratory luncheon.
“Astra Tower is more than just a building—it’s a milestone in Salt Lake City’s evolution,” said Shane Rensmon, President of Real Estate Development for Kensington Investment Company. “Our goal was to create a place that elevates urban living while contributing to the health, vitality, and long-term sustainability of the city. This project reflects our deep belief in the transformative power of thoughtful development and long-term community investment.”
Architecture, Design and ConstructionReport ad
Astra Tower stands as a modern landmark in Salt Lake City, redefining the city’s skyline and setting new standards in urban living. Soaring over 450 feet with 41 stories, it holds the distinction of being Utah’s tallest building by a margin of 38 feet. This architectural marvel is a credit to KIC’s commitment to innovative designs, sustainable practices, and enhancing the urban experience.
With the architecture led by global design firm HKS and interiors by ROAM Interior Design, the design team envisioned Astra Tower as a transformative project, not only for its residents but for the broader Salt Lake Valley.
“Astra Tower represents a bold step forward for Salt Lake City—not only as Utah’s tallest building but as a symbol of what resilient, healthy, and forward-thinking architecture can achieve,” said Emir Tursic, Partner and Office Director for HKS Salt Lake City. “From its seismic performance-based design to its air-filtration systems and expressive form, every element of Astra was crafted to enhance both the skyline and the lives of those who call it home.”
The building’s structural integrity, designed by Thornton Tomasetti, is underscored by a performance-based design capable of withstanding seismic events with a recurrence interval of up to 2,500 years. This resilience ensures longevity and safety, reflecting meticulous engineering and foresight.
Led by general contractor Jacobsen Construction, 86 subcontractors contributed to the project. As many as 425 builders were onsite on any given day at Astra Tower. The high-rise went up by one level every seven days on average during the project’s structural phase, all while being kept plumb within three eighths of an inch from top to bottom.
“Astra Tower was brought to life by a highly skilled, ambitious construction workforce that is powering Utah’s growth,” said Gary Ellis, Jacobsen Construction president and CEO. “This project successfully demonstrated that the professional builders in our market are truly ready for whatever the future holds in Salt Lake City.”
Economic Impact
Beyond its architectural and environmental contributions, Astra Tower plays a pivotal role in stimulating Salt Lake City’s economic development. By attracting professionals and businesses to the downtown area, it fosters a vibrant community and supports local enterprises. The project’s emphasis on sustainable urban living serves as a model for future developments, aligning with the city’s vision for growth and innovation.
Sustainability
Salt Lake’s growth and its geographic location next to the Wasatch Mountain Range make it prone to inversion pollution, where warm air traps cooler air beneath it, particularly in the winter. As a result, the city often ranks among the worst in the world for air quality. To do its part, Astra Tower is poised to achieve LEED Gold certification, highlighting KIC’s dedication to environmental stewardship, and the building itself also acts as an air filter for the city.
The building features a central air intake system equipped with two-stage advanced filtration, enhancing indoor air quality as much as possible for residents and guests. Operable windows facilitate natural ventilation, while first-of-its-kind air quality sensors have been integrated into each unit’s thermostat.
“The team had a lot of discussions about how to educate tenants and operationally maintain clean air in the tower, to release air back out of the building that was cleaner than when it was taken in. In that sense, the building almost becomes a mini filter for the city,” said Tursic.
The second strategy focuses on community awareness. Inspired by its neighbor, the Walker Center, Astra Tower will use exterior crown lighting to reflect real-time air quality data, encouraging behavioral shifts around air pollution. In partnership with Utah Clean Air (UCAIR), the building will connect to an air quality sensor and will offer electric vehicle and bicycle share programs to its residents, leveraging its prominent skyline presence to promote healthier transportation choices citywide.
Astra Tower will consume approximately 14,000,000 gallons of potable water per year, representing at least a 35% reduction below the baseline usage. These are just a few of the innovations designed into Astra that not only promote resident well-being but also contribute to the city’s broader air quality improvement initiatives.
Amenities
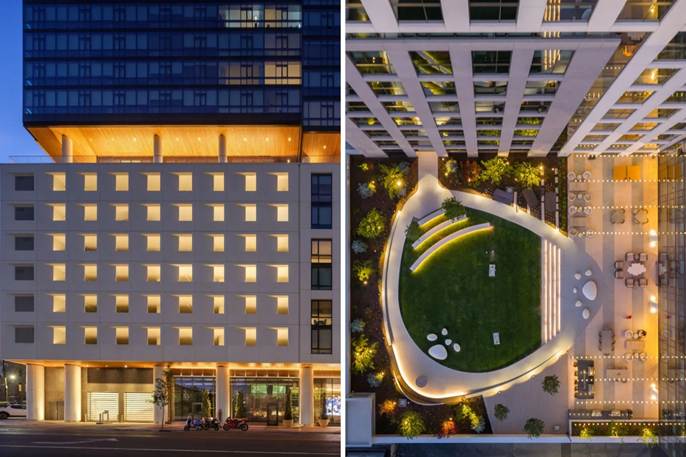
Rising 41 stories above the city, Astra Tower boasts a sophisticated collection of amenities incomparable to any other residential building in Utah. The lower levels feature a welcoming lobby lounge, private parking with EV charging stations, secure personal storage, a pet spa, commercial laundry facilities, a demo kitchen, a fully equipped fitness center and yoga studio, co-working spaces, guest suites, an urban park, and an outdoor kitchen for effortless entertaining. On the 23rd floor, residents can unwind in the outdoor pool and spa, steam room, sauna, hot tubs, cold plunge, locker rooms, and tranquil treatment rooms. At the crown of the tower, a second outdoor kitchen, entertainment lounge, and panoramic viewing deck offer sweeping vistas of the surrounding landscape. Astra Tower offers a range of studio, one-, two-, and three-bedroom residences, each thoughtfully designed with timeless finishes, kitchen islands, and smart appliances, catering to contemporary urban lifestyles.
“With Astra Tower, we set out to design interiors that reflect both the soul and natural beauty of Utah, infused with the energy of modern city living,” said Deanne Teeter, Design Director at ROAM Interior Design. “From the moment residents step inside, they’re immersed in a space that blends warmth, elegance, and functionality—drawing inspiration from the Great Salt Lake, which lends the city its name, the Wasatch mountains that surround the city, and the beehive, a powerful symbol of Utah’s heritage. Every amenity—from the tranquil spa on the 23rd floor to the rooftop lounge with panoramic views—is intentionally crafted to foster wellness through biophilic connection and a true sense of home in the sky.”
Art
Astra Tower will feature the largest mural in Utah, transforming the city skyline into a canvas for public art. Spanning the western wall of the tower, the monumental mural celebrates unity and community against a backdrop depicting Utah’s stunning natural landscape. Painted by renowned muralists Joseph Toney and Miles Toland, this bold artistic statement underscores the project’s commitment to culture and creativity, making Astra Tower not just a place to live and work but also a landmark of visual storytelling.
Astra Tower: Sustainability & Innovation FAQ
What is Astra Tower?
Astra Tower is Salt Lake City’s first super high-rise, rising over 450 feet across 40 stories with 377 residences and 40,000+ sq. ft. of wellness amenities. Astra Tower is a model of sustainable urban living with a focus on resilience, sustainability, and wellness that will make an impact on a variety of scales. The property maximizes the indoor air quality for the residents, raises community awareness of outdoor air quality, and sets a unique example of environmental stewardship.
What makes Astra Tower sustainable?
Astra Tower employs performance-based design to minimize environmental impact and maximize efficiency:
- Whole-building energy modeling
- Optimized MEP and envelope systems
- Façade designed via wind tunnel testing to reduce material use
- Targeting LEED Gold certification
How does it improve air quality?
Astra Tower is a net-positive contributor to urban air quality:
- Central air intake system filters, cleans & tempers outside air
- Cleaner air is exhausted than taken in
- Air quality is monitored via real-time sensors in partnership with Utah Clean Air
- Dynamic exterior lighting changes color based on the Air Quality Index to raise public awareness
What are the tower’s key innovations?
- Earthquake-Resilient Design: Engineered to withstand a 2,500-year seismic event
- First-of-Its-Kind Amenity Program: Includes outdoor terraces, spa, co-working, and guest suites
- Biophilic Wellness Spaces: “Tree bathing” park with hammocks and organic forms for urban serenity
How does it support low-carbon lifestyles?
- Electric vehicle (EV) charging stations
- Resident bike-share programs
- Walkable to transit, downtown shops, and the Gallivan Center
Who designed Astra Tower?
HKS led the vision, partnering with national high-rise experts and local consultants to deliver Salt Lake City’s most transformative building to date.
For media inquiries, please email: hks@agencypr.co
For more information about Astra Tower, visit www.AstraSLC.com.
About Kensington Investment Company: Kensington Investment Company, Inc. (KIC), founded in 1983, is the family office of the Lewis Family. KIC’s primary areas of investment include real estate and alternative investment vehicles, such as private equity and venture capital funds.
About HKS: HKS is a global firm of architects, designers, planners and advisors who create places noted for their beauty and performance. Our 1,500 people in 27 offices are united by the belief that an environmental, social and governance approach to design achieves design excellence. Learn more at hksinc.com.
About Jacobsen Construction: Founded in 1922 by Soren Jacobsen in Salt Lake City, Jacobsen Construction is a 100% employee-owned, Employee Stock Ownership Plan (ESOP) company. With more than 800 employee-owners, Jacobsen is consistently ranked as one of the top contractors in America, and as one of the nation’s Top 100 Green Contractors.
About ROAM Interior Design: ROAM is an independent, interdisciplinary luxury design firm operating a vast international portfolio of immersive, multi-faceted hospitality and residential projects across continents. ROAM Interior Design operates in Dallas, Los Angeles and London, through a commitment to delivering a world-class, human-centric approach to luxury hospitality design, centered on limitless creativity, infinite destinations, and exploration of the impossible. Learn more at roaminteriordesign.com
Astra Tower in downtown Salt Lake City finally opens as Utah's tallest building
For months, those walking through downtown Salt Lake City have watched as the Astra Tower continues to soar towards the sky as the tallest building in Utah.
For some, the building is taking a vision for the future to a whole new level.
“Truly a transformative project for our city,” said architect Emir Tursic at a ceremony Tuesday to officially open the building.
A graduate of the University of Utah and now partner at HKS Architects, the group that designed Astra Tower, Tursic is living his own dream.
“Never imagined when I graduated from the U twenty-something years ago that I would have the opportunity to work on landmark projects like this in Salt Lake City,” he said.
Drone video below shows off features of Utah’s new tallest building:
The team set out seven years ago to build the new skyscraper. Their main goal was to create what they describe as a sustainable, urban community unlike any other. Astra Tower features 372 units plus two floors of exclusive penthouses and several amenities for residents.
Topping it off is a 4,000 square foot rooftop terrace the whole community can enjoy as it enhances Salt Lake City’s skyline.
“If you look at the building, it actually, it steps down to the existing context and the future buildings here,” explained Tursic.
Incredibly, the team that designed Astra Tower did not set out to create the tallest building in the state.
“It actually was not [the plan]. It was never the intention to be the tallest building in Utah,” Tursic claimed.
But, in order to meet sustainability standards, the building’s vision continued to level up.
“Because of our limited footprint and everything that a project to this magnitude requires by default, we ended up being the tallest building,” he added.
Astra Tower now measures 451 feet tall, surpassing the Wells Fargo Center by 29 feet to become the city’s new skyline champion.
Salt Lake City is about to get another weather beacon.
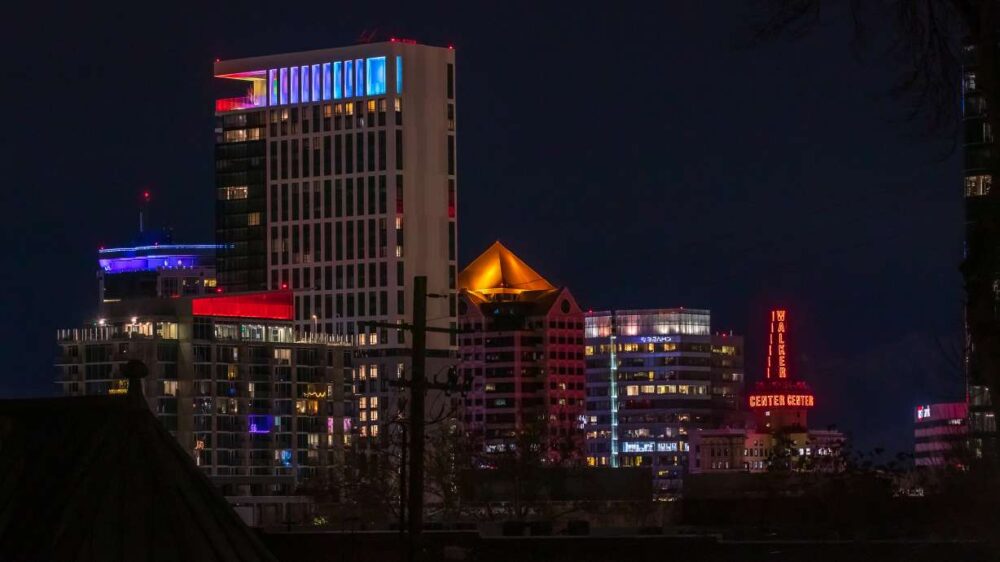
True Salt Lakers know the weather forecast by reading the beacon on top of the Walker Center, but soon they’ll know air quality conditions through another downtown building.
Astra Tower, located about a block east of the Walker Center, is slated to feature a first-of-its-kind air quality forecast lighting system, according to the Utah Clean Air Partnership, commonly known as UCAIR.
“We are proud to partner with Kensington Investment Company and Astra Tower. Improving air quality requires all of us to act, and this lighting system is a striking visual tool that highlights the importance of our collective efforts to help clear the air,” said Lindsie Smith, the partnerships’s director, in a statement on Friday.
A formal ceremony is planned for Feb. 20, which is when air quality forecast will begin.
Its system will run differently from the Walker Center’s weather tower. The center’s lights are typically blue when conditions are forecast to be clear; blinking blue when it’ll be cloudy; red when it’s supposed to rain; and blinking red when it’ll snow. It’s also lit in different colors for holidays and other special occasions, which is a feature added when owners switched the sign to LED lights three years ago.
The LED lights on top of the 451-foot Astra Tower, on the other hand, are connected to air quality sensors. Ideally, it’ll remain white, which signals good air quality. However, it’ll turn orange, red and purple as air quality index levels rise to unhealthy levels during inversions, wildfire smoke events or anything else that pollutes the air.
As Utah Clean Air Partnership was locking down its plans for the tower last month, Smith told KSL-TV that the goal of the beacon is to raise awareness about things people can do to reduce air pollution.
“I have not seen anything like this elsewhere,” Smith said at the time. “It’s an incredibly visual reminder. Roughly, 70% of the emissions that are problematic in the Salt Lake Valley come from our cars and our homes and our businesses.”
Astra Tower opened last year as the tallest building in the state, soaring over the rest of the downtown towers. Residents began moving into the high-rise in August, while some of the building’s final features were being completed.
Officials from Kensington Investment Company, the building’s developer, said the building was designed with environmental standards in mind when construction began in 2022. In a statement on Friday, Ed Lewis, the company’s CEO, said that he believes the building’s new lighting feature will take those efforts a step further.
“We are taking meaningful steps to improve air quality and promote healthier living in Salt Lake City,” he said. “Our commitment to sustainability ensures that the buildings we develop contribute positively to the community, setting a new standard for environmental stewardship in urban living.”
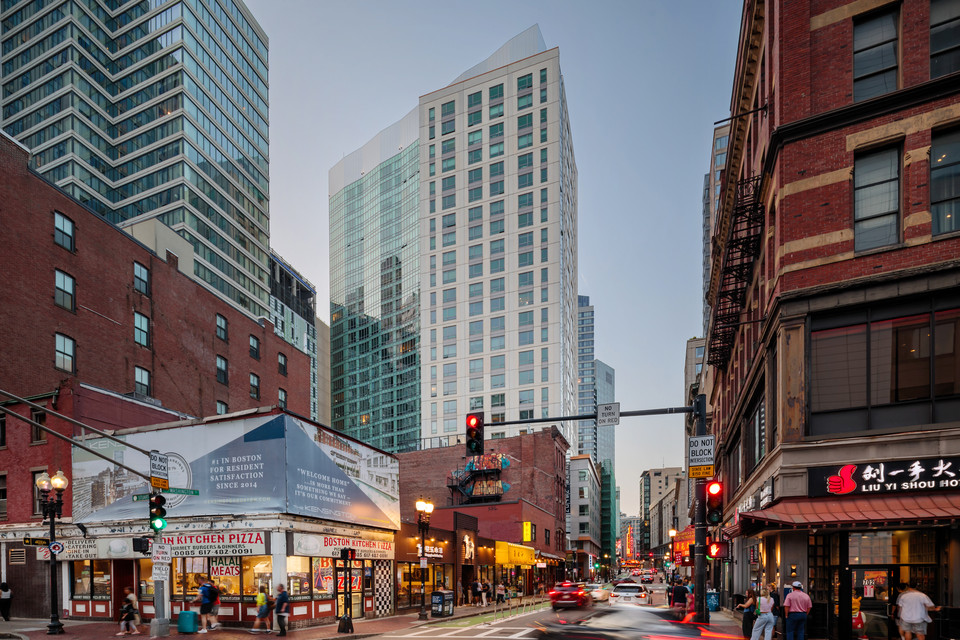
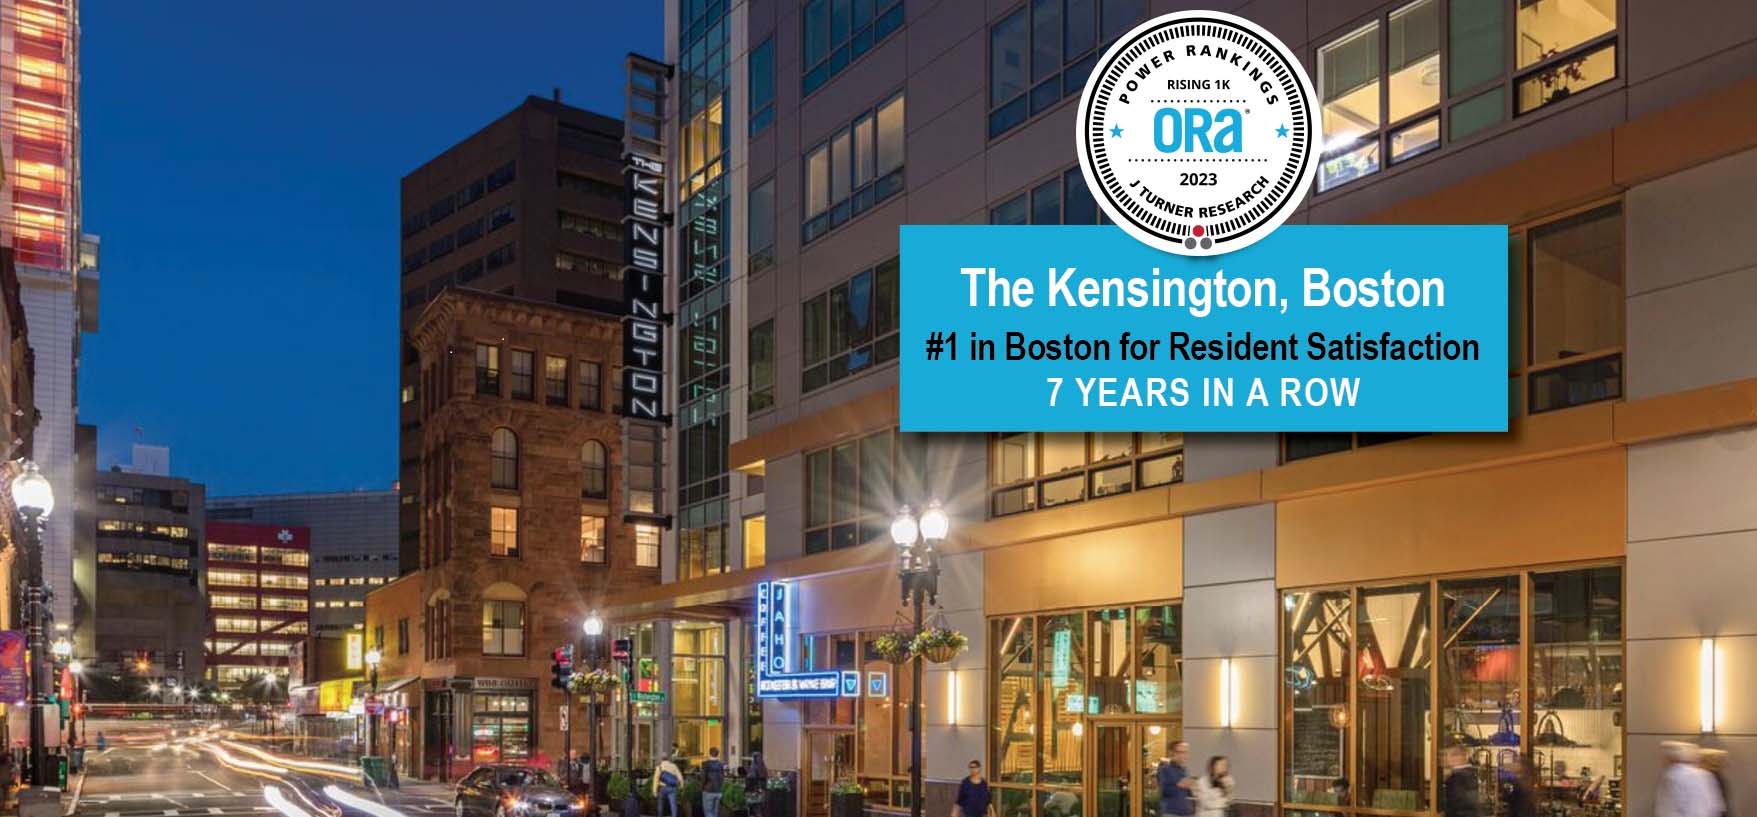
The Kensington Makes Elite 1% ORA Power Ranking for 10th Time and Tops Reputation X Boston Rankings
The Kensington was recognized as one of the nation’s top properties in two industry-leading rankings based on resident satisfaction: J. Turner’s Elite 1% ORA™ Power Ranking and the 800 Award by Reputation.
J. Turner surveys excellence in nationwide properties across various online resident satisfaction review sites to determine an Online Reputation Assessment (ORA™) score. Only the top 1% of properties in the nation in make the elite list. Over 140,000 properties competed to claim a spot in 2023, with only 1,285 properties earning this distinction. The Kensington’s inclusion among the Elite 1% for 2023 was its 10th consecutive appearance since the list was established in 2014. As of March 2024, The Kensington is now tied for #1 in the ORA rankings for all of Boston.
Reputation, a global leader in reputation performance management, recently announced its 2024 Reputation 800 Winners, a top recognition for properties with best-in-class brand reputation. To make the 800 list, properties must achieve a score of 800 or higher due to their focus on high customer satisfaction. The Kensington, which is managed by Bozzuto Management Company, achieved a score of 937, claiming the #1 spot in Boston for Bozzuto properties. Reputation writes, “Any winner on our 2024 list has proven that they go above and beyond…by listening to and acting on feedback from consumers.”
As Ashley Wade, Senior Marketing Manager writes, “While the Reputation and ORA scores are calculated very differently, both provide a good barometer for the strength of our online reputation.” The Kensington’s commitment to service excellence, which is rooted in the commitment to exceed resident expectations, is the driving force between its continual success in these national rankings.
28 Exeter at Newbury: New High-End Amenities revealed
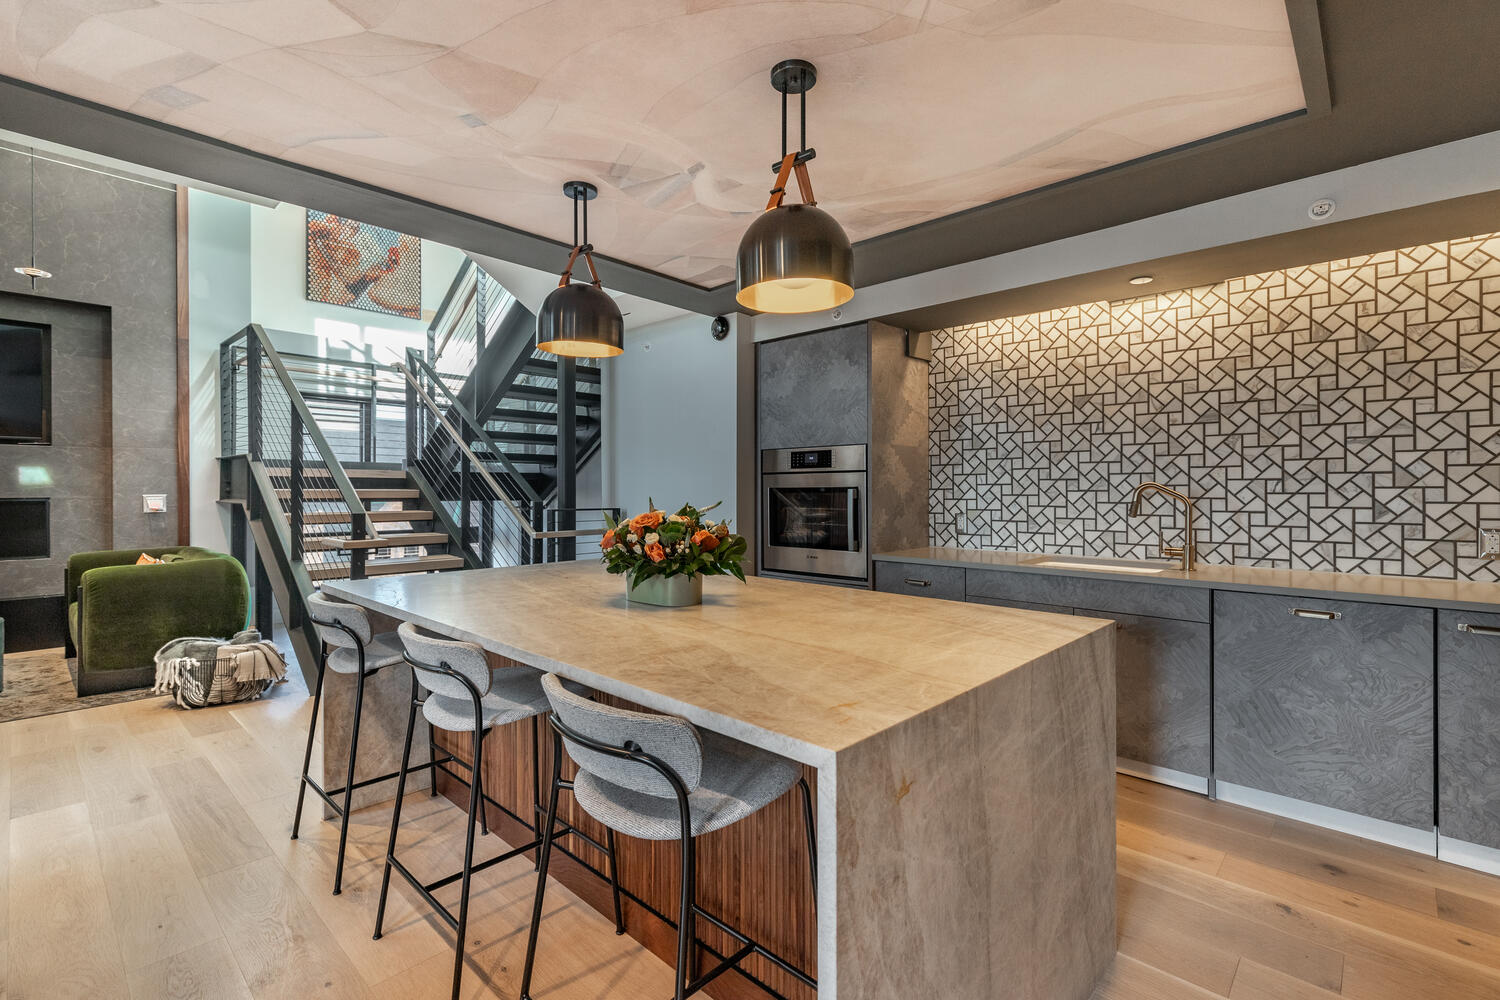
28 Exeter at Newbury is a welcoming apartment community located in the very heart of Boston’s charming Back Bay. They revealed their new layer of luxury in October.
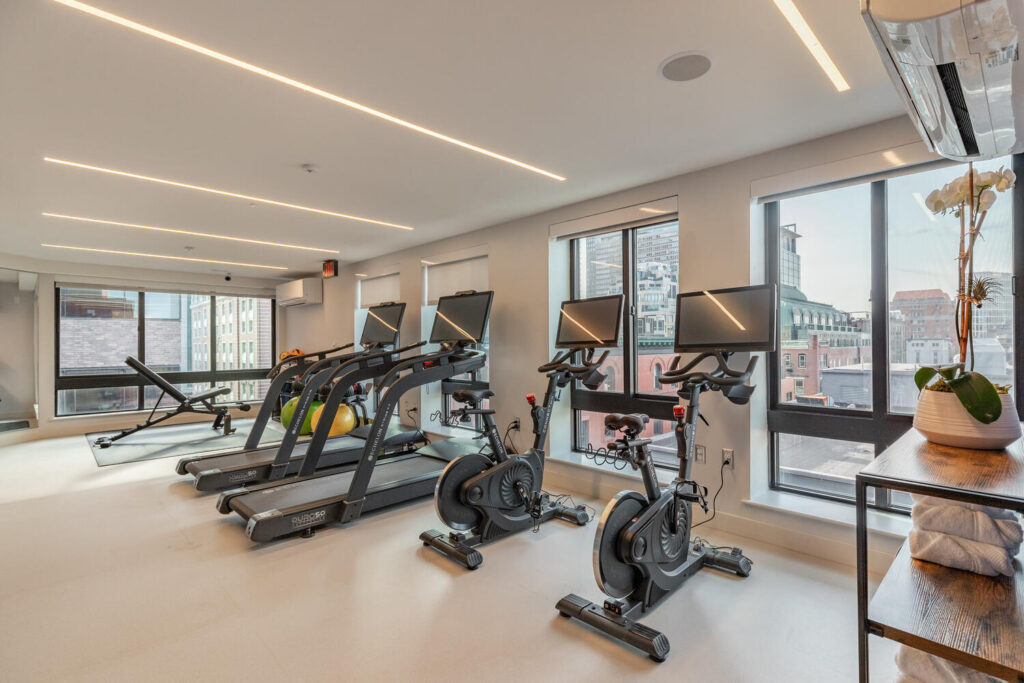
They have added a new rooftop amenity featuring a plunge pool, grilling areas, a top floor lounge, an entertaining kitchen, a fitness studio but most impressive is the view of Boston all the way to Fenway Park. Now the best location has the best amenity package.


The Astra Tower takes over as Salt Lake City's tallest building
Salt Lake City’s skyline got a little bit taller on Thursday, Oct. 12, as crews placed the final steel beam onto the Astra Tower’s structure.
The 40-story Astra Tower, which will provide luxury apartments in the heart of downtown Salt Lake City, now officially has the title of “Utah’s tallest high-rise,” standing at 450 feet. Before the tower was built, the Wells Fargo Center held the title, standing at 422 feet.
The tower began construction with a groundbreaking in January 2022 and is expected to be fully completed by the end of 2024.
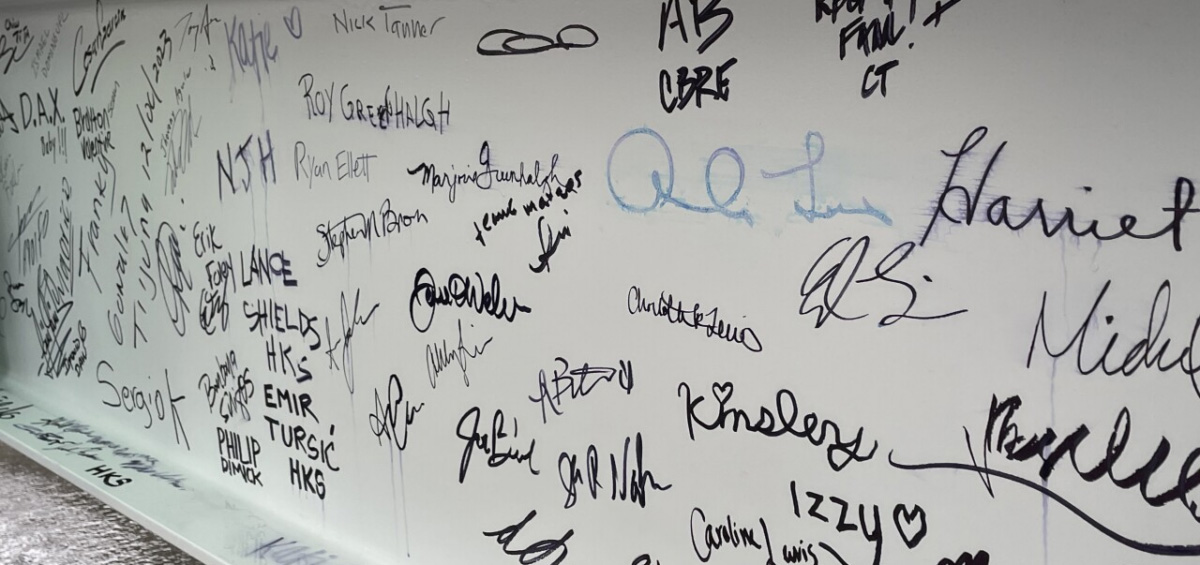
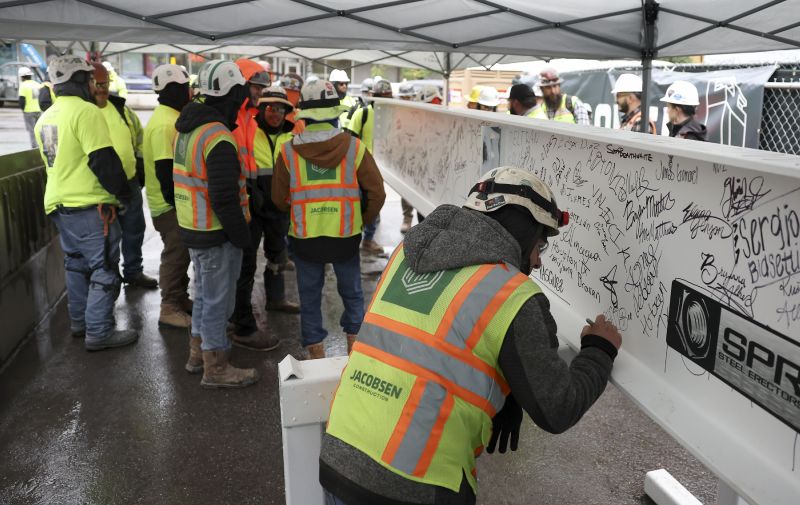
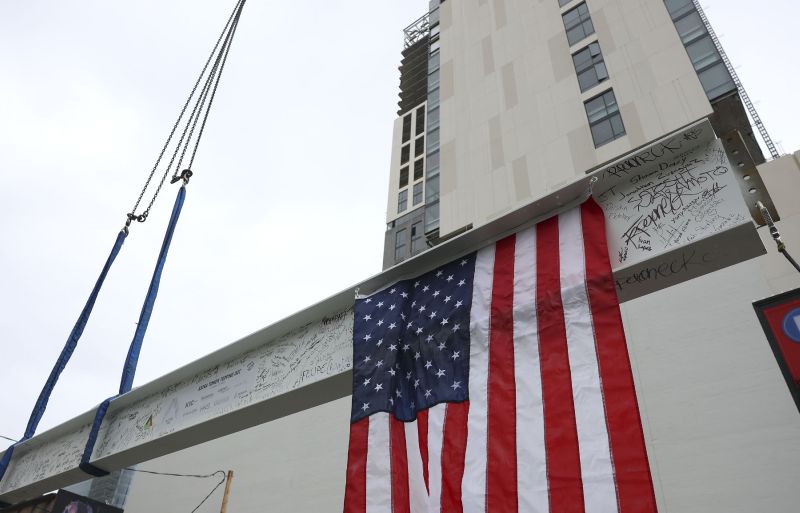
The placing of the final steel beam was commemorated by Salt Lake City Mayor Erin Mendenhall and Salt Lake County Mayor Jenny Wilson along with about 600 construction workers who have been working to build the tower. The crews in attendance placed their signatures onto the beam before it was fitted into place, leaving their mark on the historic moment.
“Salt Lake City’s growing skyline is a testament to the excitement and vitality surrounding our urban core right now,” Salt Lake City Mayor Erin Mendenhall said. “Astra Tower will serve as a hub of activity downtown creating an opportunity for its residents to enjoy all we have to offer. As it takes its place as the tallest building ever built in Utah, I also believe it’s representative of our bright future ahead.”
Mayor Wilson said the Astra Tower isn’t “just another construction project.” Wilson said it’s a testament to Salt Lake County’s economic growth, fostering cultural enrichment and designing forward-looking communities.
With the structural work complete, the Astra Tower will continue construction with utility systems and interior and exterior finishes. Once complete, it will offer one-, two-, and three-bedroom living.
Final beam placed atop the tallest building in Utah
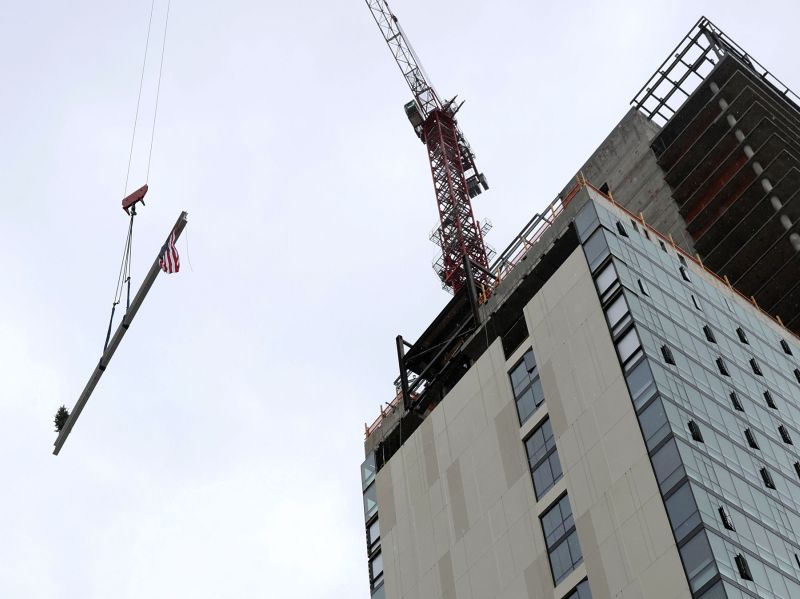
The final steel beam was placed atop what will be a 451-foot high-rise in Salt Lake City, making it the tallest building in Utah.
The Astra Tower is located at 89 East 200 South State Street and will house 377 luxury apartments on 41 stories.
In a “topping-out” ceremony, hundreds of construction workers and project leaders gathered with Utah leaders to sign their names on the final steel beam before it was lifted hundreds of feet in the air to the very top of the building.
The ceremonial celebration is over a year in the making as ground was broken for the building in 2022.
Some Utah officials have been supportive of the massive construction project, including Salt Lake City Mayor Erin Mendenhall and Salt Lake County Mayor Jenny Wilson.
“Salt Lake City’s growing skyline is a testament to the excitement and vitality surrounding our urban core right now,” Mendenhall said. “Astra Tower will serve as a hub of activity downtown, creating an opportunity for its residents to enjoy all we have to offer. As it takes its place as the tallest building ever built in Utah, I also believe it’s representative of our bright future ahead.”
“The Astra Tower isn’t just another construction project,” Wilson said. “It’s a testament to Jacobsen Construction, Kensington Investment Company, and Salt Lake County’s commitment to driving economic growth, fostering cultural enrichment and designing forward-looking communities.”
Project leaders say the majority of construction crews at the tower are Utah-based, showing their growing capacity for high-rise work, “despite the many logistical complexities of operating on a job site with a tight downtown footprint.”
In a recorded message, Utah Gov. Spencer Cox congratulated the construction team for their work.
“Utah continues to be the best place in America to build on a bold vision,” Cox said. “Unique achievements like the Astra Tower reflect well on the economic vibrancy of our communities. With the high rise having recently reached its full stature, I want to congratulate the whole project team for literally taking our state to new heights.”
Now that the final beam is in place, the work turns towards interior and exterior finishes before hundreds of people move into the units.
The apartment high-rise will be fully complete in 2024.
.jpeg)
Final beam placed on Astra Tower, which will become Utah's tallest building
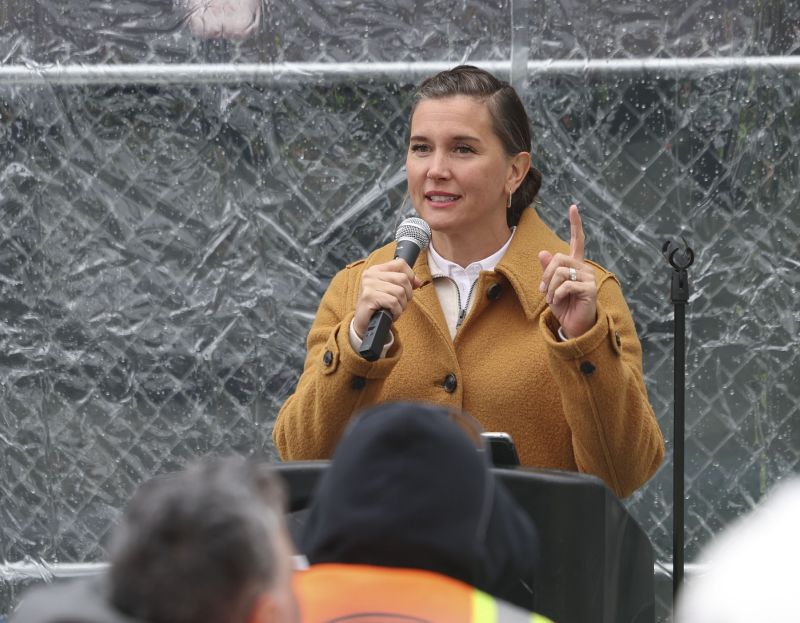
Hundreds of construction workers looked on as the final steel beam of the 450-foot Astra Tower — the tallest building in the state — was hoisted into a rainy sky Thursday for a ceremonial placing on the 40th floor.”It means so much that you’re here — not just that you’re here, but that (you) were accommodated. You were anticipated being here. This is about you, actually,” Salt Lake City Mayor Erin Mendenhall told the crowd of approximately 600 workers.The Astra Tower will be located on the northwest corner of 200 South and State Street, where an old fast-food restaurant stood until it was torn down in 2021. The Kensington Investment Company purchased the 0.69-acre parcel in 2018.The plan calls for 685,000 square feet of building area, which will include parking levels, retail space and 377 apartment units. The units will include studio, one-bedroom and two-bedroom options, as well as two levels of “exclusive penthouse units,” according to Kensington.
There will also be features and amenities one might expect from the tallest building in the state, including a “residents-only” rooftop terrace with a big-screen TV, grill and social areas on the 40th floor. Other amenities in the plan include an outdoor urban park, a spa and fitness center, a clubhouse with a chef’s kitchen, and a work lounge with conference rooms in areas of the building.
“Today, we are celebrating the placement of the final beam. This will complete the structural tower,” said Matt Radke, chief opperating officer at Jacobsen Construction. “Their (the workers’) collective expertise, resolve and tireless efforts have brought us to where we stand today. You have exemplified the values of hard work, dedication and teamwork.”
Since the beginning of the project, over 1,000 workers have been employed for the construction of the tower, said Amy Christensen, executive vice president of corporate communication and brand marketing for Jacobsen Construction. Anywhere from 370 to 390 are working on any given day.
“Your contribution transcends the mere construction of a concrete, glass and steel tower. It represents the dreams and opportunities constructed for Salt Lake City,” Radke said.
Mendenhall echoed these sentiments, equating the tower to a tree, or something that was “planted.” And while it won’t grow anymore structurally, it will do so and has done so in other ways.
“The thousands of families who’ve been impacted positively by the building of this space is going to, in turn, create space for thousands of more families to live and thrive here in the city,” Mendenhall said. “It is not unlike a great tree in a beautiful forest that creates an ecosystem around it.”
At the tower’s groundbreaking in January 2022, Kensington and Jacobsen officials said they plan to seek LEED Gold certification in environmental standards and WELL Building concepts once the building is complete. The latter seeks to reduce negative impacts on the environment by reducing air pollution and optimizing water conservation.

“I’m thrilled to see the Gold LEED … from the sustainability side. As we build all of our communities in Salt Lake County and especially in the heart of our capital city, that sustainability is so critical and so important,” Salt Lake County Mayor Jenny Wilson said. “I love to see this downtown thrive and have us modernize, and frankly, every unit that we build has a trickle-down all the way to deeply affordable housing.”
As the beam was finally lifted high into the Salt Lake City skyline, the workers that have been hard at work on the construction of the tower let out rounds of triumphant cheers.
“When I look up at Astra, as I often do and I know you do as the builders, but Salt Lake City has been watching you build. We’ve been watching you grow higher than any other building in the state of Utah and we are so proud of you,” Mendenhall said.
More information: https://www.astraslc.com/

Take a walk on top of Astra Tower on its way to becoming Utah's tallest building
Salt Lake City’s skyline is on its way for a transformation, and one building is set to take the crown.
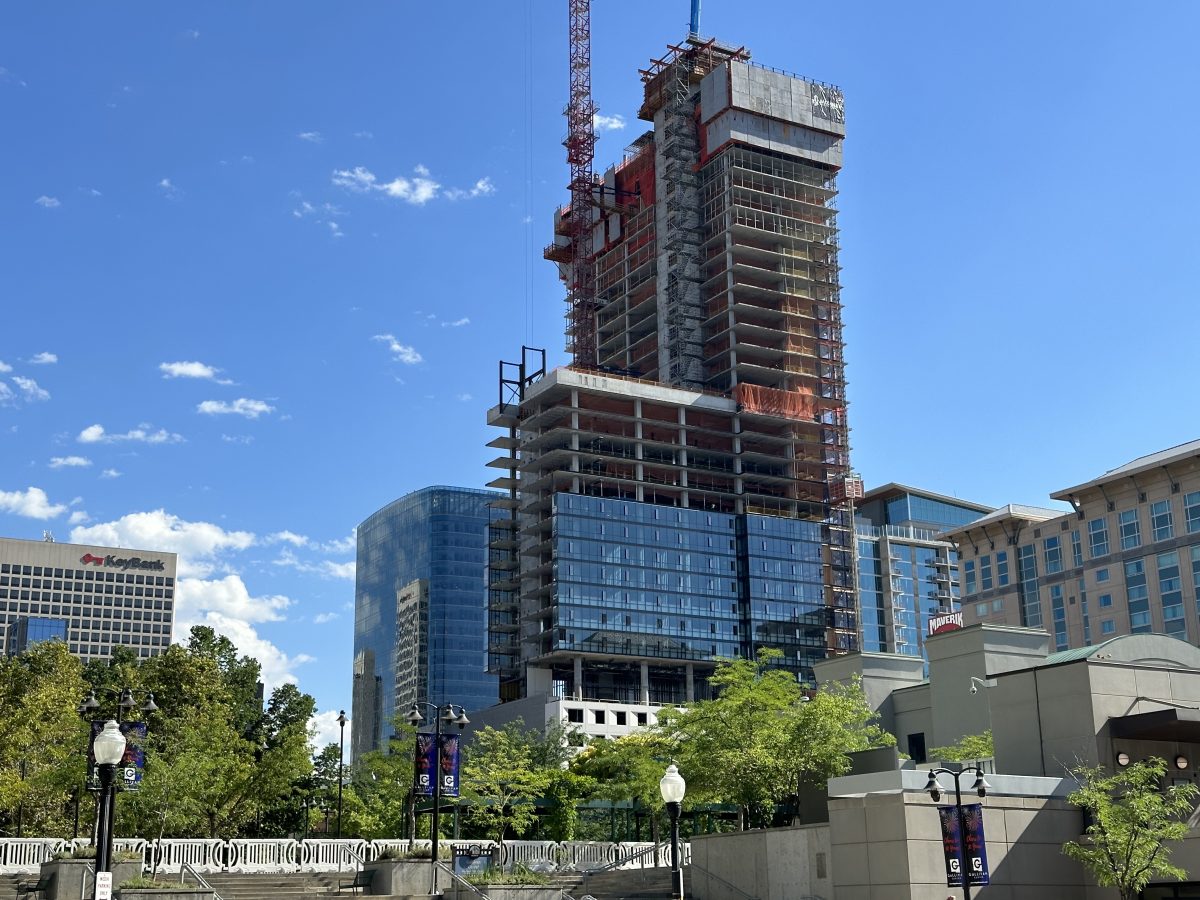
Workers recently laid concrete on the 38th of what will be the 40-story, 449-foot Astra Tower, a residential super-structure that will set the high-water mark for building height in Utah.
Astra Tower, developed by Kensington Investment Company, will surpass the 422-foot Wells Fargo Center to become the tallest building in Utah.
It is a new product in the Salt Lake City housing market, one that’s being marketed for renters looking for ultra-high end housing in the core of the capital city.
Several new apartment buildings have been amenity-filled and marketed toward high income earners. Astra will take that and add altitude, with views of the valley in any direction.
On Wednesday night, representatives from the development team gave insights into what it’s like to assemble a construction team to construct a superstructure amid a pandemic, labor shortage, rising construction costs and ongoing supply shortages.
The tour was arranged by a group within the Utah chapter of the Urban Land Institute, which allowed Building Salt Lake to join and take photos along the way. It was day 468 of construction, a timeline tracked by a running timer that sits in the sprawling conference room at Kensington HQ, 311 S. State.
Even a lawsuit from a nearby property owner and a drill collapse early in the project’s development failed to slow construction in any meaningful way.
Astra is set to be completed next July, about two-and-a-half years after construction crews began ground improvements on the northwest corner of 200 South State.
The tower will stretch past 99 West on South Temple, the condo building erected in 2010 that is currently the tallest residential building in the state.
No, this is not affordable housing. It is market rate, and Kensington is effectively testing a thesis that there is an existing demand for apartments that very well could be the most expensive in the Intermountain West. (If that thesis proves correct, Kensington is sitting on two more sites Downtown that could continue the city’s skyscraper boom.)
As such, its renters will likely be among the highest income earners in the state who will expect an amenity-filled building to go with the prime site.
The building will provide three floors of amenities for renters in the building’s 377 units.
Astra renters will have access to what HKS is calling an urban park on the building’s 8th floor. The park will have paths to walk and be filled with large trees and other landscaping. The floor will also have a gym, club house and guest houses.

Dr. Martin Luther King Jr. Memorial Supported by Alnoba LFF Unveiled on Boston Common
On January 13, The Embrace, an epic sculptural tribute to the legacy of Dr. Martin Luther King, Jr., and one of the nation’s largest memorials dedicated to racial equality, was unveiled on the Boston Common. The Alnoba Lewis Family Foundation is proud to have been an early supporter of The Embrace, as the second pledge with a $1 million donation towards its completion.
Spanning 20’ high by 25’ wide, the Hank Willis Thomas piece anchors the 1965 Freedom Plaza, a new space for conversation, reflection, and education about the past and future of the civil rights movement in our city and across the globe. The Embrace represents the iconic hug between the Kings during a news conference following the announcement that he had been awarded the Nobel Peace Prize.
Dr. King Jr. and Coretta Scott King were no strangers to Boston, which he called one of his homes. In 1965, Dr. King led a mile-long column of marchers from Roxbury to the Boston Common for a civil rights rally of 22,000 Bostonians. During the address, he extolled the city to live up to its ideals, proclaiming “Now is the time to make real the promise of democracy. Now is the time to make brotherhood a reality.”
Today, the Alnoba Lewis Family Foundation is honored to work alongside many daring leaders who further the legacy of Dr. King’s dream. They include Greg Hill, who founded Team New England; Hermese Velasquez, Executive Director of Summer Search; Bryan Stevenson, Founder, Equal Justice Initiative, Yi Chin Chen, Executive Director, Friends of the Children, Greg Zaff, Founder, SquashBusters Thabiti Brown, Head of School for Codman Academy, Christa Big Canoe, Legal Director, Aboriginal Legal Services; and Josefina Tunki, Leader of the Shuar Arutam People.
Supporting the creation of art in outdoor spaces has long been part of the Alnoba vision. At Alnoba, artworks by some of the most respected artists of our age (including Andy Goldsworthy and Orly Genger) are displayed in natural settings to inspire contemplation and encourage people to experience contemporary art in new ways. The Embrace, free and always open to the public, is sure to do the same as it emphasizes the power of collective action, the role of women as leaders, and the forging of new bonds of solidarity.
We’re proud to support the vision of The Embrace as described at the unveiling by Boston Mayor Michelle Wu. “As we continue our work to ensure Boston is a city for everyone, this memorial is a powerful call to embrace each other more, embrace our nation’s history and embrace what’s possible when we center community.”
'Salt Lake City is in ascension': Ground breaks on what will soon be Utah's tallest building
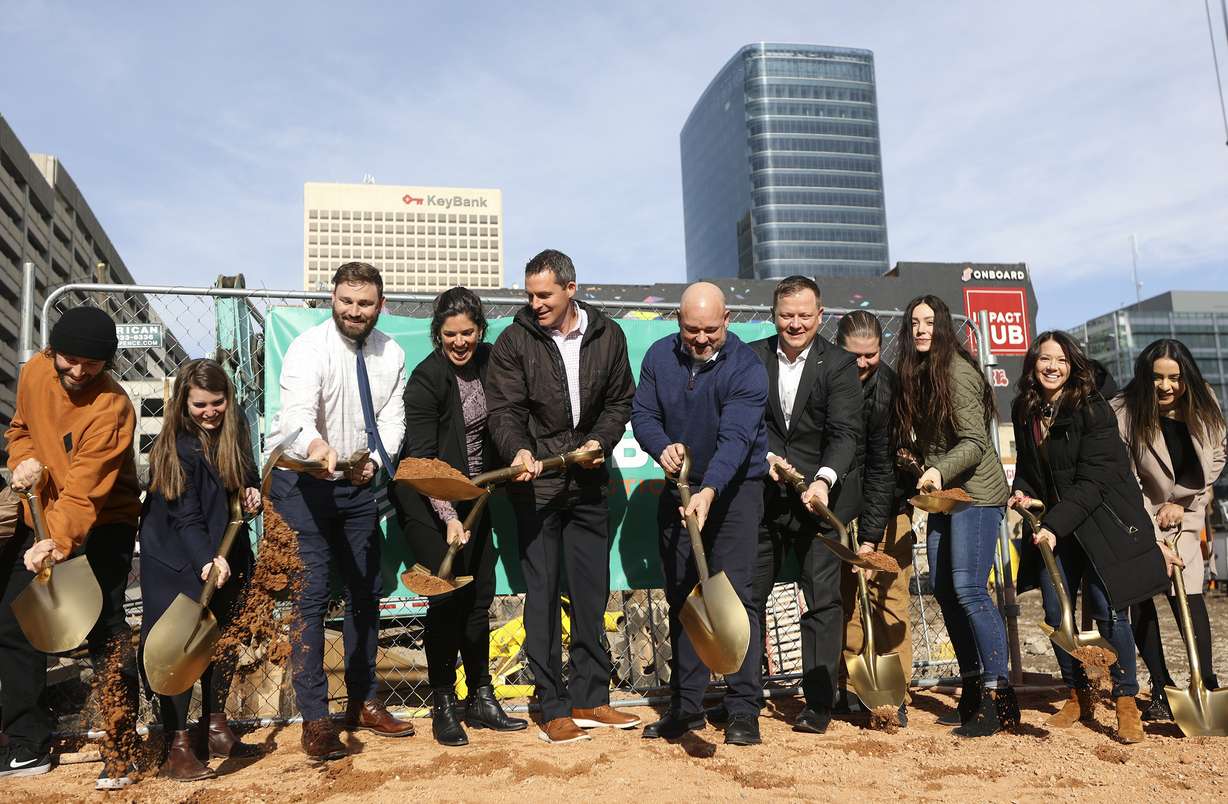
With the driving of a few golden shovels, Salt Lake City leaders and developers broke ground on the Astra Tower, a new 40-story structure that is slated to be the state’s tallest building, during a ceremony Wednesday. The skyscraper, which is expected to top out near 450 feet in height, is expected to add over 350 “luxury” apartment units to downtown Salt Lake City by the time it’s completed in 2024.
“Salt Lake City is in ascension — economically, socially, statistically. We’re experiencing unprecedented growth,” said Dee Brewer, the executive vice president of the Salt Lake Chamber and executive director of the Downtown Alliance. “Astra Tower is a remarkable illustration of our city’s ascension.”
The Astra Tower will be located on the northwest corner of 200 South and State Street, where an old fast food restaurant stood until it was torn down last year. The Kensington Investment Company purchased the 0.69-acre parcel in 2018.
The plan calls for 685,000 square feet of building area, which will include parking levels, retail space and 377 apartment units. The units will include studio, one-bedroom and two-bedroom options, as well as two levels of “exclusive penthouse units,” according to Kensington.
There will also be some swanky features on three of the floors, including a “residents-only” rooftop terrace with a big-screen TV, grill and social areas on the 40th floor. Other amenities in the plan include an outdoor urban park, a spa and fitness center, a clubhouse with a chef’s kitchen and a work lounge with conference rooms in areas of the building.
Ed Lewis, CEO of Kensington Investment Company, said he believes that Utah’s capital is turning into a “world-class city,” and the new skyscraper will add to a community literally on the rise.
“I believe Astra Tower will be the future of apartment living in Utah,” he said. “Once delivered in late 2024, Astra Tower will offer best-in-class apartments for a city fast attracting people from across the globe.”
Kensington and Jacobsen officials offered some new details about the upcoming construction Wednesday. They say they plan to seek LEED Gold certification in environmental standards and WELL Building concepts once the building is complete. The latter seeks to reduce negative impacts on the environment by reducing air pollution and optimizing water conservation.
Crews will also use what’s called a post-tensioned concrete design to help minimize building damage in case of an earthquake. The concrete structure of the building is expected to be completed over the course of the next 20 months and it’s anticipated that it will reach its 450-foot skeleton by September 2023, barring setbacks.
With an estimated 450-foot stature, it would be close to 30 feet higher than any other building in the state. That title is currently held by the 422-foot, 26-story Wells Fargo Center on Main Street completed in 1998.
The 28-story, 420-foot Church Office Building for The Church of Jesus Christ of Latter-day Saints is the second-tallest. The nearly completed 95 State building is next at about 395 feet, followed by the 111 Main building (387 feet) and 99 West, a 375-foot condominium building.
The new tower will join a few new buildings on a rapidly developing State Street. There is the 95 State, the almost-finished 259-foot Liberty Sky apartments and a 140-foot building called 255 South State, which is expected to add another 190 apartment units and retail space in an area just south of the Astra Tower by the time it is completed in early 2023.
Though it may appear State Street is where all the growth is downtown, it is just a sliver of the new developments happening around the city — many with construction starting or continuing in 2022. The Hyatt Regency by the Salt Palace Convention Center, which is slated to be completed in the fall, is perhaps the most notable of those projects.
Brewer added that residents of the building will live in a growing arts and entertainment district, not just in the city or state but the entire Intermountain region, noting that over 3 million ticket holders attend events downtown annually. The building is also across the street from the Gallivan Center, which is the site of the summer Twilight Concert Series.
In addition to having parking spaces, he said that there will be ways that make the area more bike-friendly so residents can just ride their bikes to the Downtown Farmer’s Market every Saturday morning in the summer.
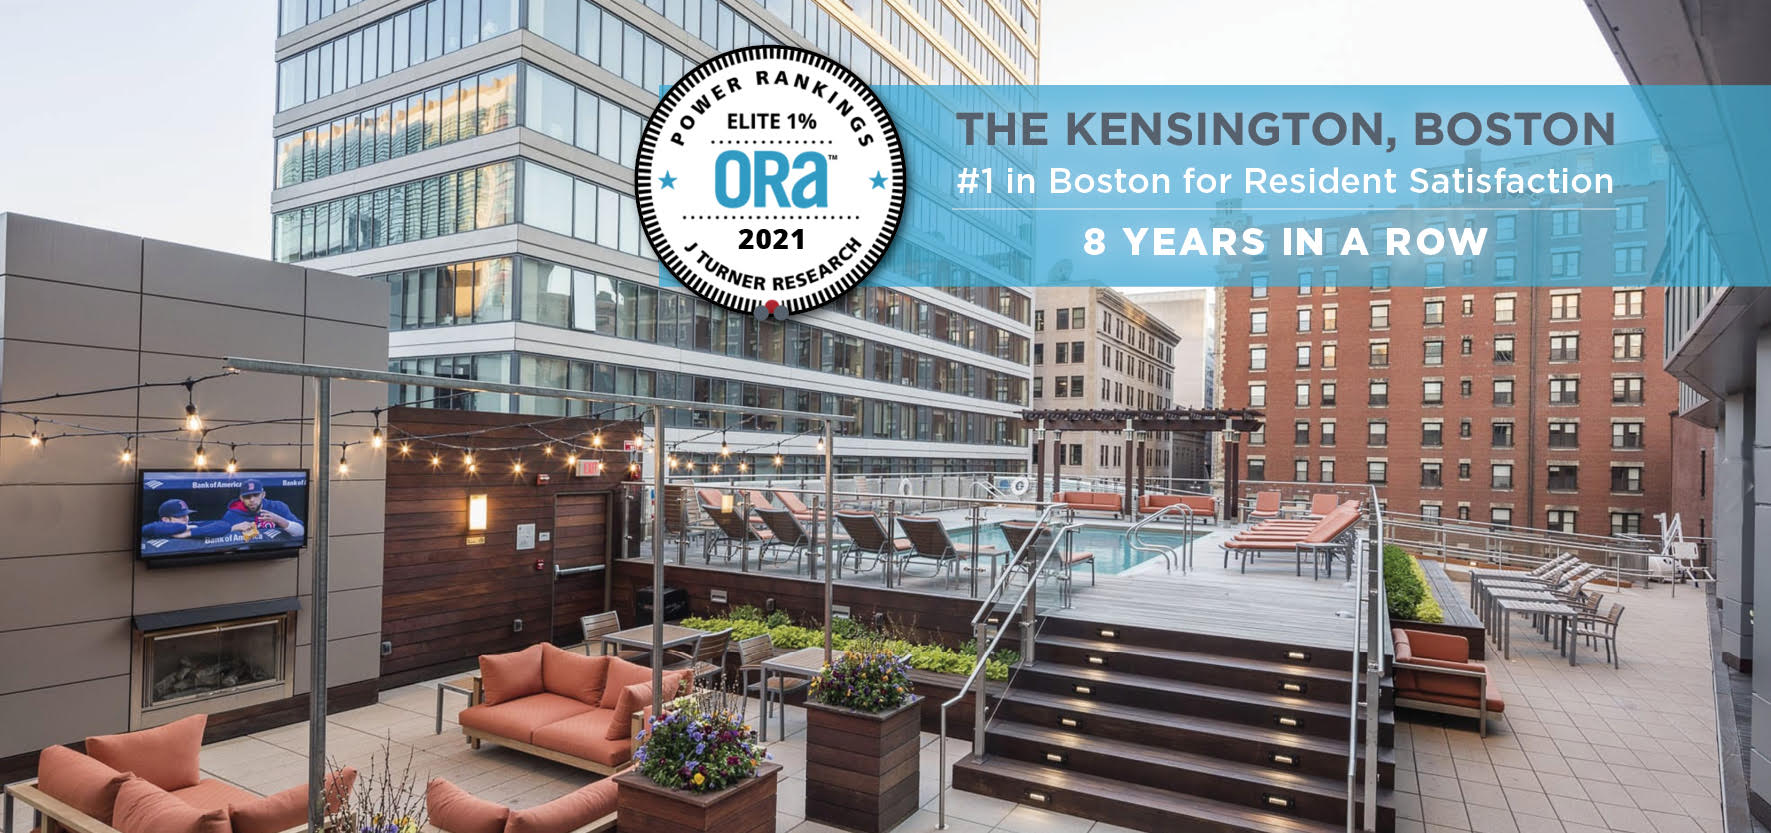
The Kensington #1 for Boston in Elite 1% ORA™ Power Ranking for Eighth Year in a Row
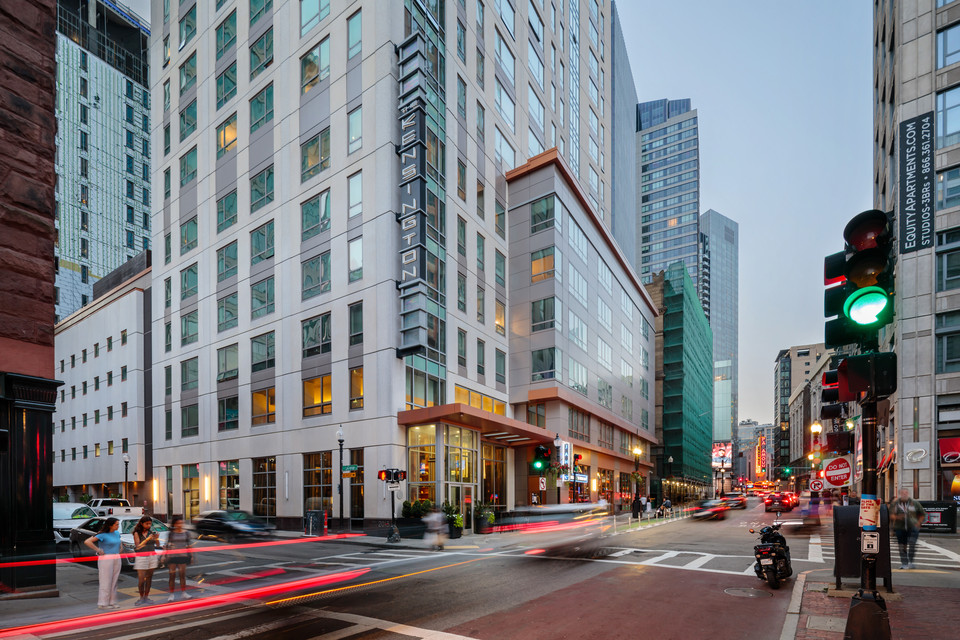
The Kensington has made the Elite 1% ORA™ Power Ranking, placing #1 in Boston for the 8th consecutive year for resident satisfaction. Impressively, its ranking rose to #52 out of more than 128,000 properties nationwide.
Each year, J.Turner Research, the leading market research firm exclusively serving the multifamily industry, conducts a ranking of nationwide properties across various online review sites, and assigns an aggregate compilation known as an Online Reputation Assessment (ORA™) score. Only the top 1% of properties in the nation in terms of online reputation make the elite list. Of the 1,564 properties that made the 2021 list, Kensington’s .97 ORA score earned its position as #52.
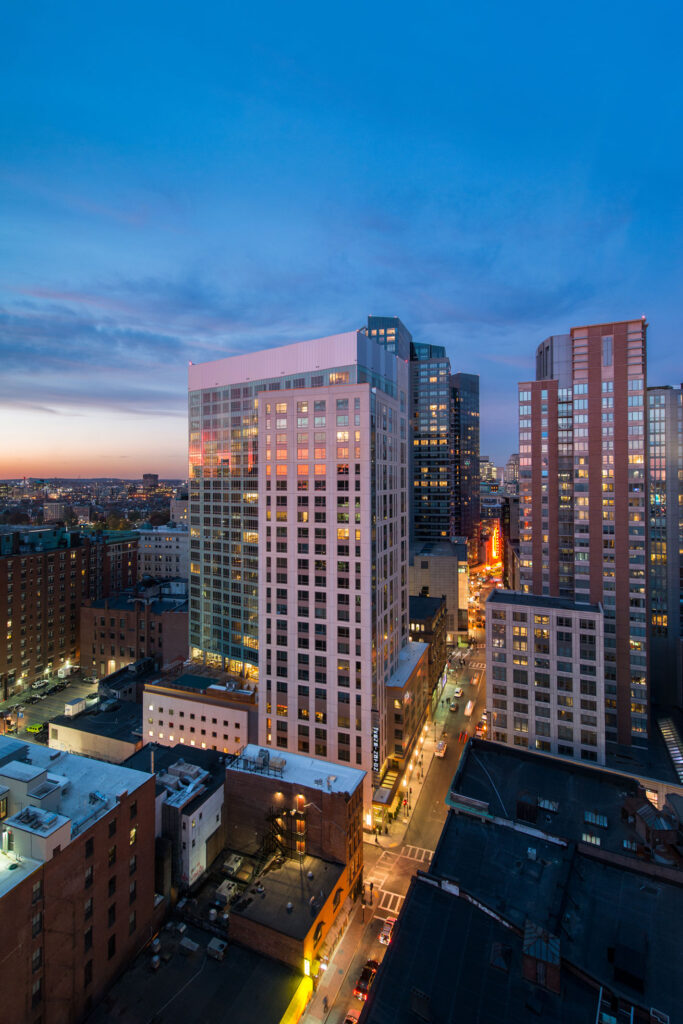
Centrally located in Boston’s Theatre District near Chinatown, The Kensington features 381 beautifully appointed studio, one- and two-bedroom apartments and penthouses throughout 27 stories. The Kensington is LEED Gold Certified with materials and systems carefully selected to minimize the impact on the environment. The Kensington is owned by Kensington Investment Company and Northwestern Investment Management Company and managed by Bozzuto Management Company.
The Kensington has made the Elite 1% ORA™ Power Ranking every single year since the inception of the list in 2014. From 2017-2019, The Kensington ranked in the Top 20, and it claimed the top spot in the nation in 2017. The property continually places so highly thanks to its scores in occupancy and retention, as well as service, which is rooted in the commitment to exceed resident expectations.
General Manager Rebecca Gagnon noted, “We are so lucky to have ownership like KIC and Northwestern, Bozzuto Group support from Laura Burr, and a team of 16 people who truly care about each other, the building, and our residents. This is something to be so, so proud of!”
Alnoba Leadership Honorees Featured in Boston Business Journal
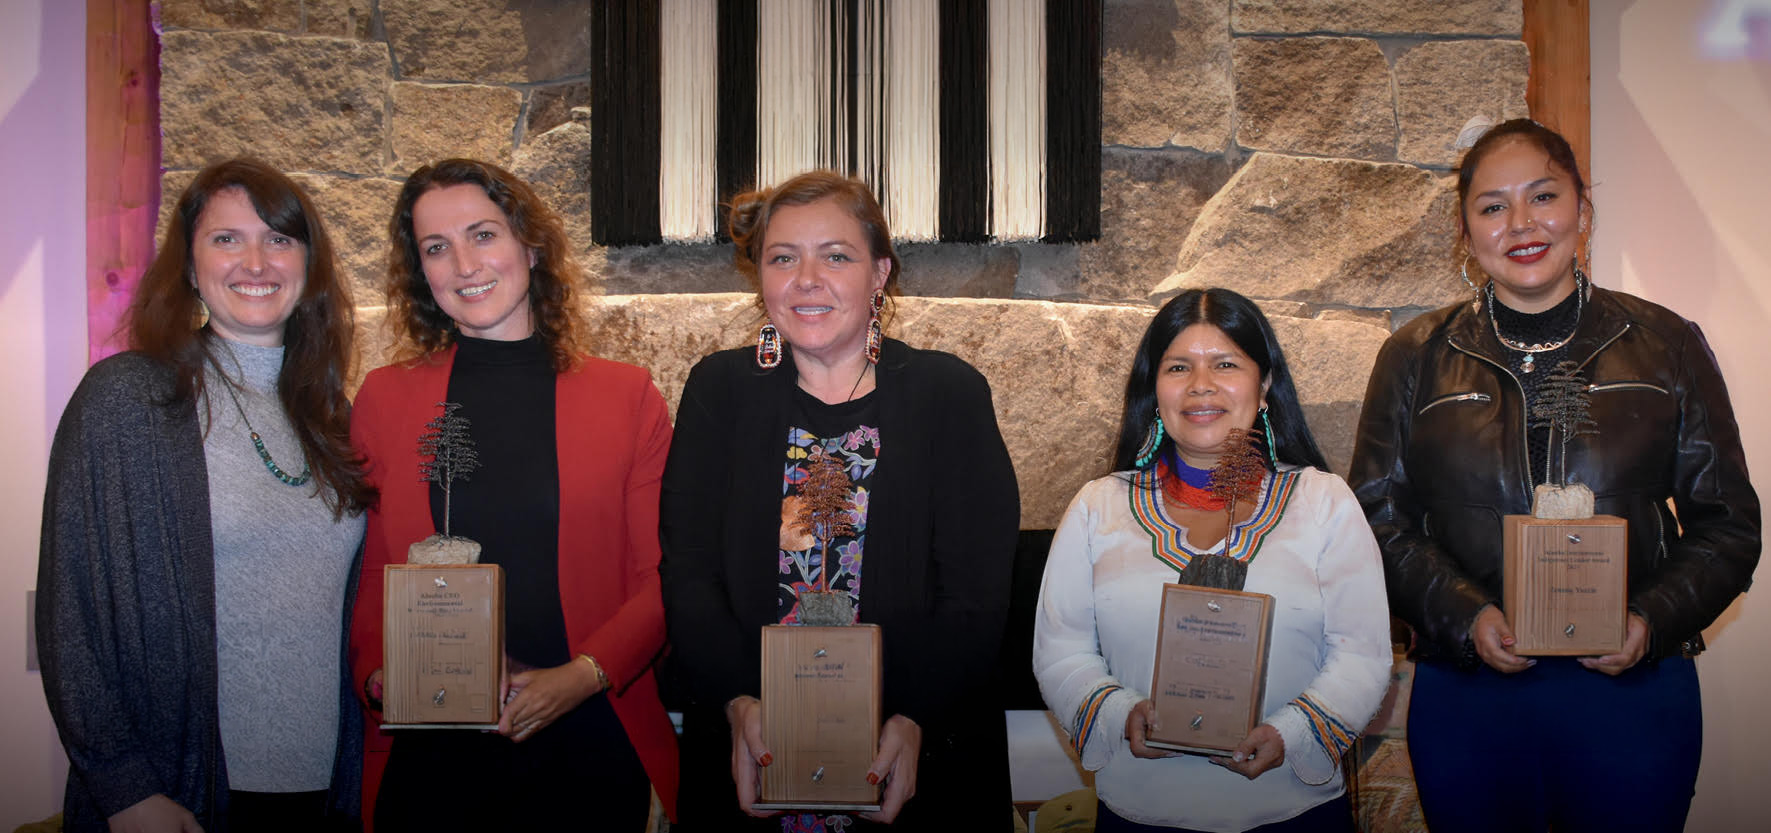
The Boston Business Journal recently featured the winners of the 2021 Alnoba Leadership Awards founded by the Lewis Family Foundation. The awards, established in 2019, recognize “brave and brilliant leaders whose courage, wisdom or potential inspire others” in the arenas of care for the environment and indigenous rights. This year’s awards honored Environmental and Gender Equity leadership.
At the October 13 event, awards were presented to five women: Christa Big Canoe, Legal Advocacy Director at Aboriginal Legal Services, which focuses on the plight of missing and indigenous women; Patricia Gualinga, President, Fundacion Tiam, which fights oil extraction and destruction of the Amazon Rainforest; Janene Yazzie, Founder, Sixth World Solutions which works with Navajo communities in sustainability; and Rebecca Hamilton and Emily Schwerin-Whyte, CEOs of W.S. Badger & Co., which makes organic and natural products in environmentally friendly manufacturing facilities.
Read about these daring leaders in Laura Newpoff’s Boston Business Journal article. And learn more about the Alnoba Leadership Awards by visiting the Alnoba website.

Alnoba's "Astonishing" Art Collection Featured in the Boston Globe
The Boston Globe featured our leadership retreat space Alnoba in an October article about its extensive collection of outdoor art installations. Writer James Sullivan details the “astonishing” array of pieces which Alan and Harriet Lewis have shared with visitors since soon after Alnoba opened in 2016.
Lewis says that many of the pieces on the 600-acre retreat emphasize social justice, indigenous culture, and environmental themes, reflecting his youth as a “Kennedy kid,” a child of the civil rights era. The collection includes works by land artist Patrick Dougherty, who wove branches and saplings from the property into the house-sized “Wildwood.” Other works include DeWitt Godfrey’s 20-foot-high “Up and Away,” and multiple pieces by Andrew Goldsworthy, perhaps the world’s most well-known land artist.
Lewis argues that the setting is every bit as important to the experience as the pieces; to see the art means getting out in nature and enjoying a meditative walk. “The stone walls, the trees, the blowdowns — they’re as beautiful as any art.” As he explained to the Globe, “Everything to me is art. Nothing is stronger than Mother Nature.”
Learn more about the collection at Alnoba.org.
The Kensington #1 for Boston in Elite 1% ORA™ Power Ranking for Seventh Year in a Row
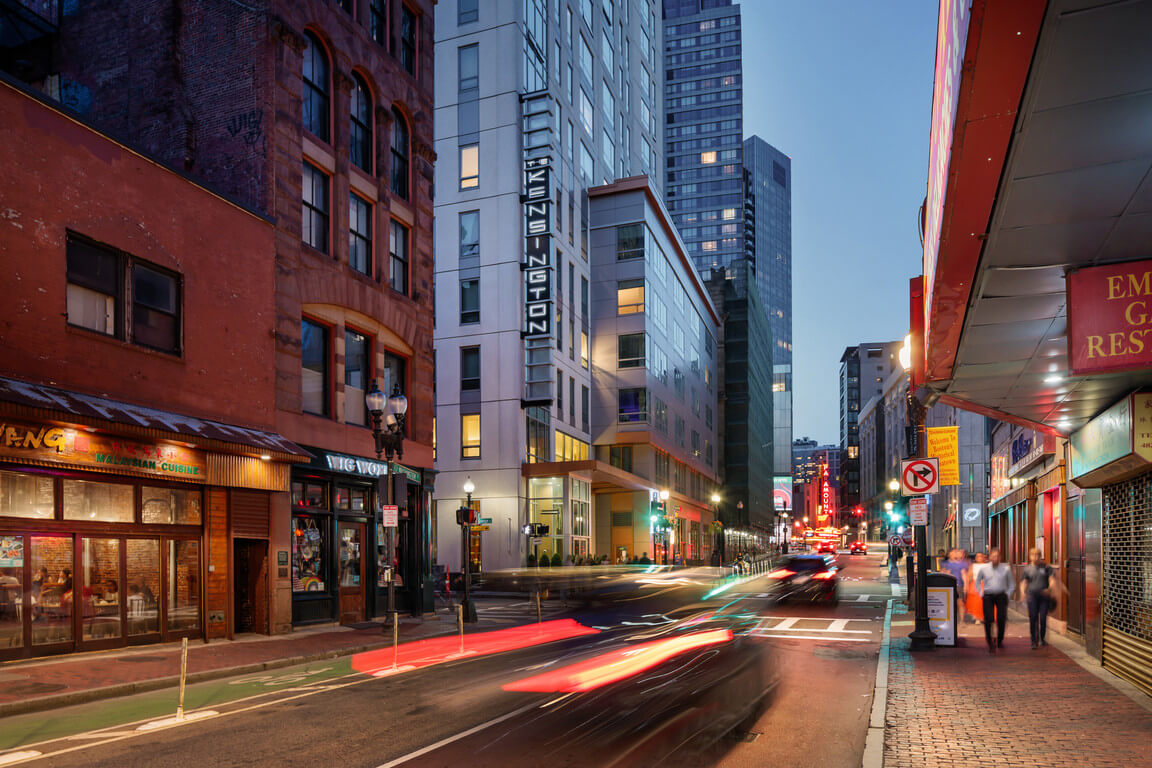
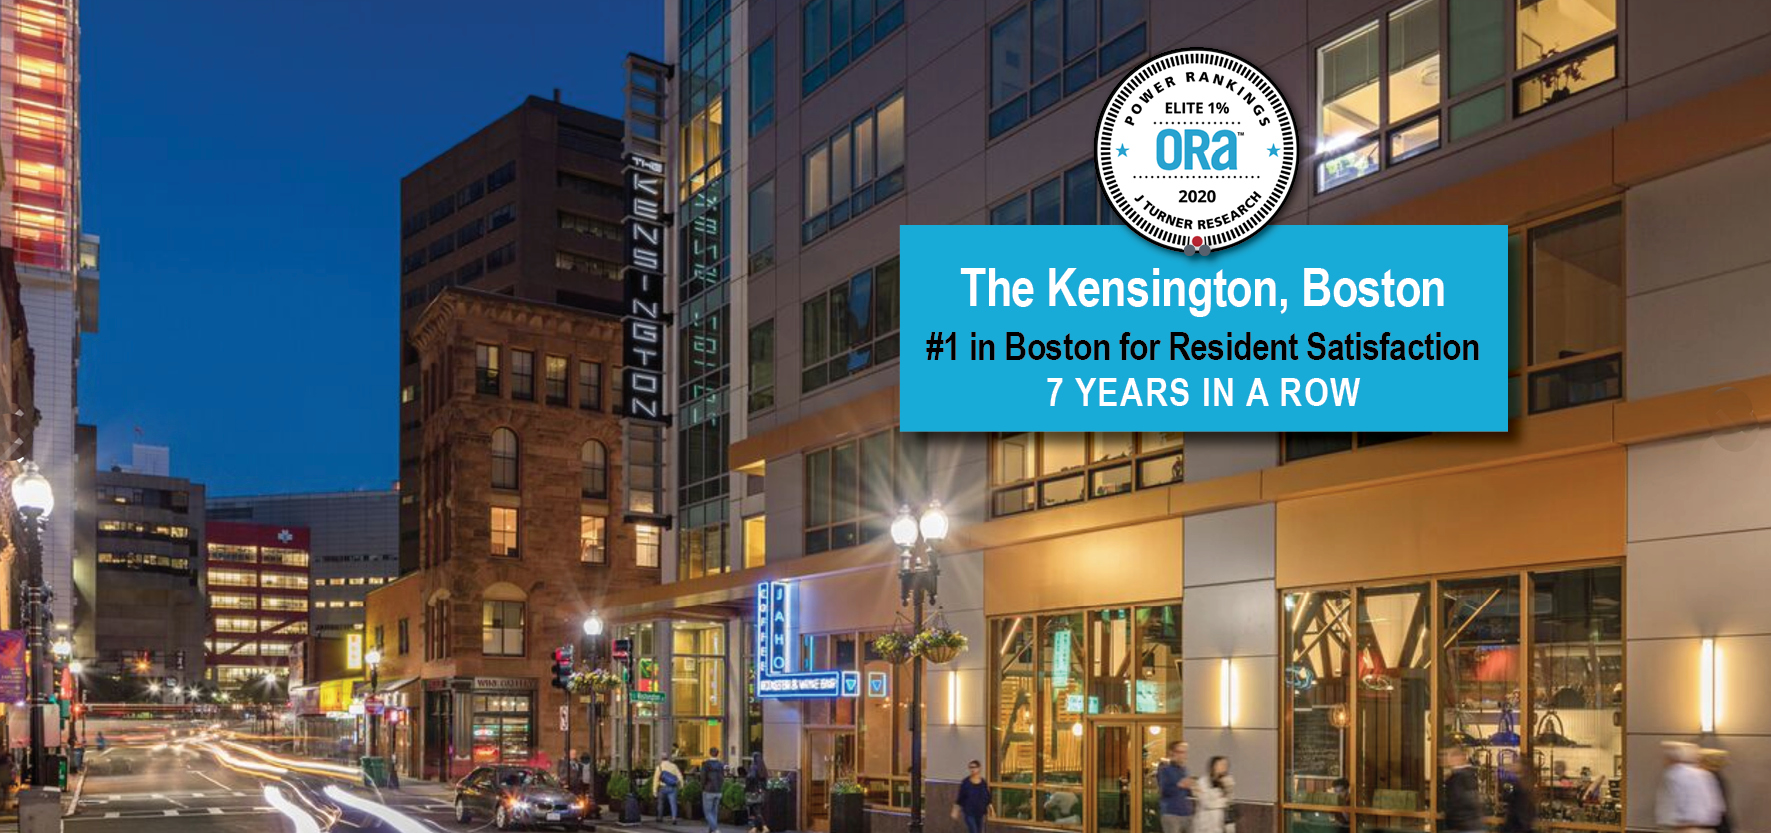
The Kensington has made the Elite 1% ORA™ Power Ranking, placing #1 in Boston 7 years in a row for resident satisfaction and #69 out of more than 122,000 properties nationwide.
Each year, J.Turner Research, the leading market research firm exclusively serving the multifamily industry, conducts a ranking of nationwide properties across various online review sites, and assigns an aggregate compilation known as an Online Reputation Assessment (ORA™) score. Only the top 1% of properties in the nation in terms of online reputation make the elite list. Of the 1,303 properties that made the 2020 list, Kensington ranked #69 with a .95 ORA score.
Centrally located in Boston’s Theatre District near Chinatown, The Kensington features 381 beautifully appointed studio, one- and two-bedroom apartments and penthouses throughout 27 stories. The Kensington is LEED Gold Certified with materials and systems carefully selected to minimize the impact on the environment. The Kensington is owned by Kensington Investment Company and Northwestern Investment Management Company and managed by Bozzuto Management Company.
The Kensington has made the Elite 1% ORA™ Power Ranking every year since the inception of the list. From 2017-2019, The Kensington ranked in the Top 20, and it claimed the top spot in the nation in 2017. The property continually places so highly thanks to its scores in occupancy and retention, as well as service, which is rooted in the commitment to exceed resident expectations.
The challenges posed by the pandemic make the 2020 achievement all the more remarkable. In a letter to associates, the Lewis Family noted the special contributions of Kurt Therrien, Jeremy Baker, David Durgin, Andres Cubilete, Dan Pereira, and the entire Team at The Kensington in making this success possible. As the letter noted, “Tough times don’t last, but tough people do.”
Alnoba Wins AIA New Hampshire Award
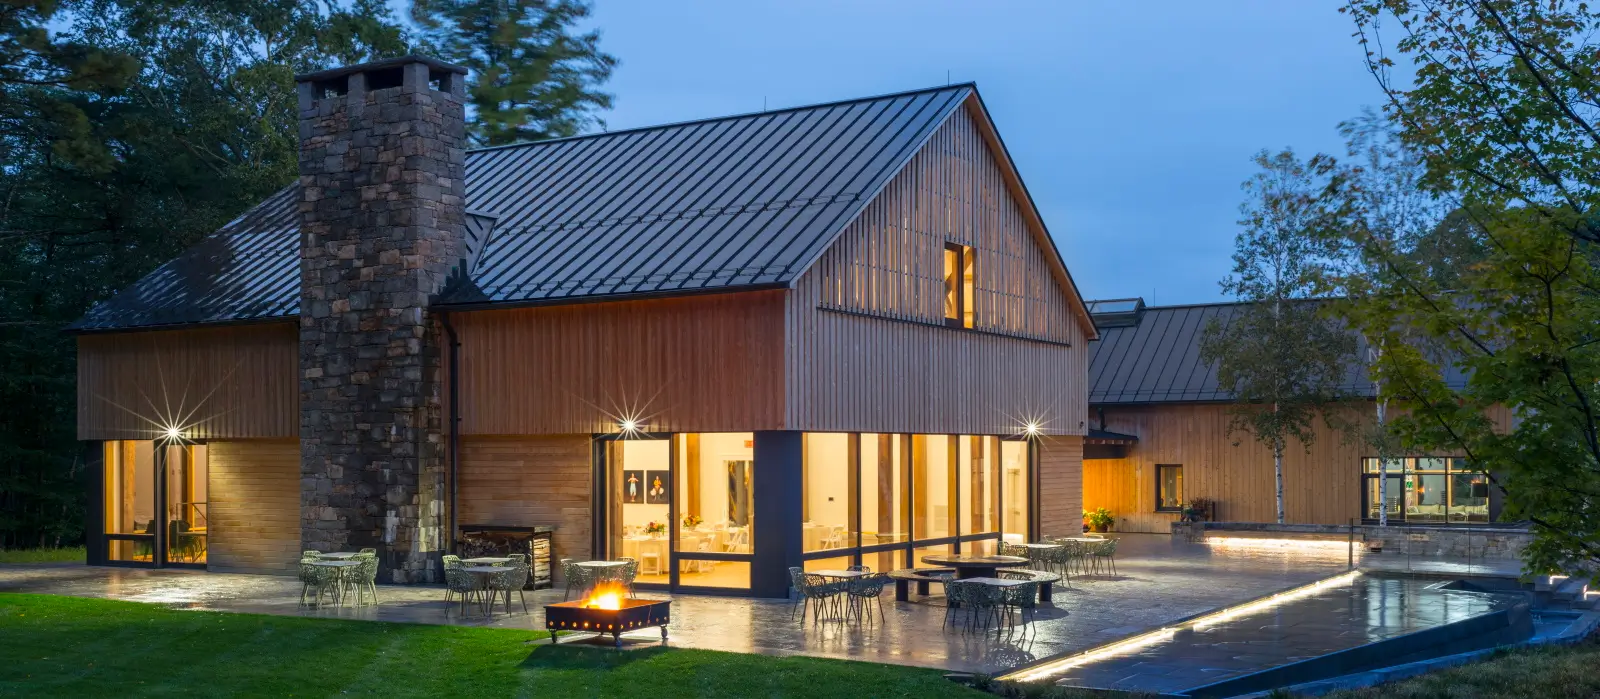
Alnoba is pleased to announce that our meeting house has been awarded a 2020 Honor Award for Excellent in Architecture Design by the American Institute of Architects New Hampshire.
The award was juried by leading architects from the Seattle, WA area. It recognizes not just beauty of design but also how buildings perform for people and the environments in which they are situated.
Alnoba was given the award in part for how fundamentally energy conservation and ecology underlie is design. Our Passive House Institute-certified building uses geothermal heating and triple-paned German windows to reduce energy consumption. Solar panels on the property provide electricity. Materials were chosen thoughtfully and carefully, from the 18th century barn timbers that frame our gallery to the floors of our Education Room, which were made from standing dead trees. Others were sourced locally, like the timbers of the Great Room and the stones of our massive fireplace.
Architect Matt O’Malia, designer of Alnoba, says that his time in Europe helped him rethink how to approach design. “I got my secondary degree from a German university, which opened my eyes to a completely different level of construction. They have a consideration of buildings as being long-lived, well-built, quality items, rather than quick and fast. That has informed a lot of my role as to how I see myself as an architect.”

Food Now Initiative in Dudley and Grove Hall
As the economic impact of the Covid-19 crisis intensifies, families are struggling just to put food on their tables. This has been especially difficult for families in the Dorchester, Roxbury and Mattapan communities where the average net worth of a family is just $8 and most families live paycheck to paycheck.
Over the last two weeks the Lewis Family Foundation in partnership with the Shah Family Foundation, the Daily Table, Newmarket Business Association, The BASE and Strong Leaders program alumna Frank Coleman launched the Food Now initiative. The Food Now initiative’s goal was to bring fresh food to 600 families of students aged 5 to 15 in the Dudley neighborhood of Roxbury, and Grove Hall in Dorchester. The cost to feed a family of 4 for one week is only $34. Deliveries started last Wednesday April 29 – May 8. Boxes included rice, beans, leafy greens, chicken protein, and fruits/veggies/fresh produce. Each box was meant to provide one full meal per person each day for 7 days, not a supplemental box that assumes a family has some ingredients on hand.
Thank you to all of our partners for helping us deliver 1,539 boxes (11,000 meals) in just 4 days to 700+ families. When so many things feel out of our control, helping to put food on a family’s table is the best way we can help to make a difference.
Alnoba First Gathering Space in Northeast Awarded Passive House Certification
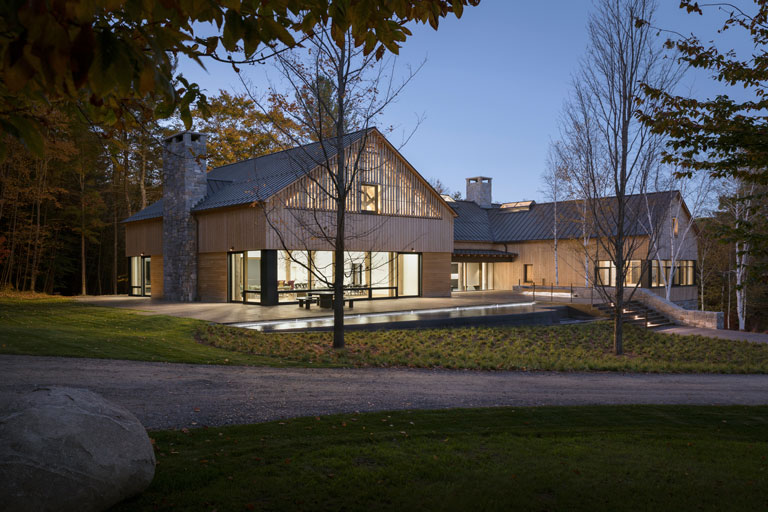
Alnoba, New England’s premiere destination for corporate retreats, leadership development, wellness programs, and special events, received official Passive House Certification as a Passive House Institute (PHI) Low Energy Standard Building in April. The 2016 structure in Kensington, N.H., was designed specifically to be sustainable, reducing energy use by 75-90% as compared to similar buildings. At the time of its construction, there were fewer than 1,300 PHI units of any size in the United States, and none of this type in the Northeast.
The International Passive House Association, launched by PHI, describes Passive House Certification as “a rigorous, voluntary standard for energy efficiency in construction that results in ultra-low energy buildings that require little energy for heating or cooling.” Initially, the majority of certified buildings were in Germany, where the institute is housed, followed by Scandinavian countries. In recent years, more American institutions have adopted the model. KIC is proud to have been a groundbreaker with the first PHI-certified gathering space in New England.
Kensington worked with small, Maine-based Preservation Timber and the passive house architects at GO Logic to design the 14,530-square-foot high-performance, low-energy retreat. Callahan Construction Managers implemented these 21st-century energy efficiency protocols using 300-year-old reclaimed timber and sustainable 19th-century timber frame methods. The finished complex includes a main meeting room, gallery, state-of-the-art media room, meditation space, screened porch, and several outdoor seating areas. Alnoba is
Alnoba’s green practices and policies go even further, including using local produce (85% of products are from NH or onsite), solar energy in non-farm buildings and charging stations, wood-based heating at the food barn, a ban on plastic bottles, property-wide recycling, composting, electric vehicle use on property, and use of green products. Together these efforts will help Alnoba reach the goal of being 100% renewable energy and net zero across property by 2023.
.jpg)
The Kensington Rated Boston's #1 Property Six Years in a Row
For the sixth consecutive year, The Kensington, one of Boston’s most distinctive apartment communities, has landed in the Elite 1% Percent of the Online Reputation Assessment (ORA) Power Rankings of more than 116,000 properties across the United States. In the same assessment, The Kensington, which opened in 2013, has ranked as the Top Property in Boston six years in a row for its exceptional customer service and resident satisfaction, and is #17 in the entire nation.
The Kensington’s continued success is rooted in the commitment to exceed resident expectations. The on-site team regularly reviews the feedback and suggestions from residents and quickly responds to all inquiries with updates and next steps. From offering advice on new gym equipment to suggesting charity fundraisers, residents are continually involved in meaningful dialogues with the management team. This fosters what Kensington General Manager Daniel Pereira calls, “a true community.”
Pereira highlights the efforts of the Kensington team in making these results possible. “We talk a lot about setting expectations, but to consistently deliver on them is what makes all our associates so special. Continuing to maintain such a high standard is what keeps The Kensington among the top communities in the nation.”
Centrally located in Boston’s Theatre District near Chinatown, The Kensington features 381 beautifully appointed studio, one- and two-bedroom apartments and penthouses throughout 27 stories. The Kensington is LEED Gold Certified with materials and systems carefully selected to minimize the impact on the environment. The Kensington is owned by Kensington Investment Company and Northwestern Investment Management Company and managed by Bozzuto Management Company. Each apartment residence features recycled glass countertops, oversized windows, high ceilings, hardwood floors, washers, dryers, and stainless-steel appliances. Residents enjoy modern amenities like an “unplugged” e-lounge, rooftop outdoor pool and patio, a Solar Power solarium, a pet grooming spa and even an in-house coffee and wine bar, Jaho.
Developed by J Turner Research, the ORA Power Rankings are an independent ranking of more than 100,000 apartment properties and management companies based on their Online Reputation Assessment (ORA) scores. This score serves as a benchmark to compare a company’s individual properties and portfolios nationally, regionally, and against the competition.
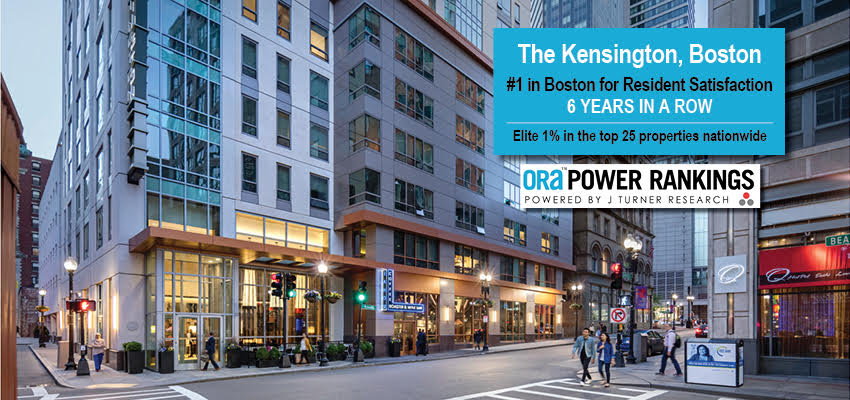
Inside Odyssey: How Kensington Brings Its Values to Life
Culture becomes meaningful when it guides action.
A company’s values matter most when people can apply them to real work. At Kensington Investment Company (KIC), Odyssey gives associates an opportunity to do exactly that.
The immersive experience combines team challenges, business exercises, direct feedback, and structured reflection. Its purpose goes beyond introducing organizational language or expectations. Odyssey helps associates practice how KIC communicates, makes decisions, works through challenges, and follows through on commitments.
This approach reflects KIC’s intentional onboarding philosophy. Early experiences are designed to provide clarity, context, and trust while treating new associates as responsible contributors rather than observers.
Clear goals for the Odyssey experience
Odyssey is designed to help associates contribute to a high-performing, results-focused organization by strengthening their understanding and application of three core internal values:
- Open & Courageous Communication
- Risk-Taking
- Emotional Maturity
The experience also centers on four practical leadership outcomes:
- Establishing clear Goals & Roles
- Raising and resolving Hot Issues
- Using GRPI to improve team performance
- Identifying an individual growth area and actions for improvement
Together, these goals reinforce KIC’s broader view of culture. Trust grows through direct communication. Progress requires well-considered action. Accountability begin with an honest understanding of one’s decisions, behavior, and impact.
Three values practiced in real time:
Open & Courageous Communication
KIC defines Open & Courageous Communication as honest, direct dialogue grounded in trust. It includes asking difficult questions, raising concerns, offering constructive feedback, and respectfully addressing disagreement instead of avoiding it.
During Odyssey, participants present goals and business issues, listen to feedback, and revise their thinking. The objective is not simply to encourage people to speak more often. It is to help them communicate with greater clarity and purpose so teams can surface barriers earlier and make better-informed decisions.
Risk-Taking
Progress rarely comes from waiting until every outcome is certain. KIC encourages associates to take well-considered risks, learn from missteps, and move forward with intention rather than defaulting to caution. Odyssey creates a setting where participants can move beyond familiar routines. Team activities and focused business sessions ask them to contribute, test their judgment, consider different perspectives, and stay engaged even when the path forward is not immediately clear.
Emotional Maturity
At KIC, Emotional Maturity means taking responsibility for one’s actions and impact. It requires self-awareness, accountability, and the ability to navigate complexity and pressure constructively. Reflection and feedback are therefore central to Odyssey. Participants consider how they contributed to the team, where their actions may have limited progress, and what they can do differently. Each person identifies a values-related growth area and turns that insight into a commitment that can continue after the experience.
From program goals to practical results
Odysseyis built around outputs that associates can bring back to their daily work:clearer priorities, stronger recommendations, a shared framework for teamwork,and a defined personal commitment.
Greater clarity around goals and roles
Participants review their quarterly Goals & Roles using the SMART framework, testing whether each goal is Specific, Measurable, Attainable, Relevant, and Time-bound.
Theintended result is a stronger connection between individual responsibility andorganizational priorities. Clear goals define what success requires, whileclear roles establish ownership and create a stronger basis for accountability.
Stronger communication about barriers
Odyssey teaches associates to identify and raise “Hot Issues,” defined as significant barriers to achieving individual, team, or organizational goals. Participants practice moving beyond a general description of a problem by learning to:
- State the issue clearly and concisely
- Explain its business impact using relevant facts or measures
- Provide a recommendation
- Identify the decision, owner, timing, and potential cost when applicable
Thisprocess connects Open & Courageous Communication with ownership. Raising anissue becomes more useful when it includes clear analysis and a constructiveway forward.
A shared framework for team effectiveness
Participants use GRPI to assess four connected areas of teamwork:
- Goals: What are we trying to accomplish?
- Roles: Who is responsible for what?
- Process: How will the team make decisions, communicate, and follow up?
- Interpersonal: How effectively does the team build trust, listen, and address conflict?
GRPI serves as both a planning model and an assessment tool. Teams begin with goals, clarify roles, establish processes, and examine the interpersonal dynamics that influence performance. The framework gives associates a common way to discuss not only whether work was completed, but how effectively the team organized itself to complete it.
Commitments that continue after Odyssey
Theexperience does not end with the closing session. Participants are asked torevise their top goal and Hot Issue, identify a values-related growth area, anddocument a key learning. These commitments help move Odyssey from a memorableexperience to an ongoing development practice. They also connect personalgrowth to business performance: clearer goals improve prioritization, definedroles strengthen ownership, well-framed Hot Issues help teams address barriersearlier, and reflection turns feedback into action.
Building the organization from the inside out
Odyssey brings KIC’s values into a shared setting where associates can practice them, receive feedback, and connect them to real responsibilities. Open communication becomes a clearly stated concern and recommendation. Risk-taking becomes the willingness to contribute and act amid uncertainty. Emotional Maturity becomes accountability, reflection, and constructive follow-through. The result is more than familiarity with KIC’s values. Associates leave with tools and habits they can use when setting goals, leading meetings, making decisions, managing projects, and building working relationships.
That is how culture moves from words into action: one clear goal, honest conversation, thoughtful decision, and accountable commitment at a time.
The next chapter, 40+ years in the making
For more than four decades, Kensington Investment Company has been building for the long term. Over the last several years, that work entered a particularly transformative period, shaped by a new generation of leadership, major development projects, expanded investments and continued evolution across the organization.
As Charlotte Lewis reflected during the brand process, “the last six years have been extremely transformative as a company.” At a certain point, it became clear that Kensington’s external presence no longer reflected the company it had become.
Starting with strategy
The process began in collaboration with Olivia Ives-Flores, Founder of STUDIO FLO, through a series of interactive brand strategy workshops with Kensington leadership.
Together, the team stepped back from the day-to-day to look at Kensington as a whole: its history, businesses, values, people, ambitions and the principles that have guided the company since 1983.
The deeper the team went, the broader the story became. Real estate had long been Kensington’s most visible business, but the process surfaced important parts of the organization that had not received the same prominence, including its investment portfolio, sustainability commitments, philanthropic work and Grand Circle Corporation.
Camilla Pirete, Director of Boston Leasing & Marketing, noted that the new brand needed to communicate “every single part of this company” and better reflect the commitment behind the work.
Across those different parts of Kensington, one idea consistently connected the work: excellence. Not simply as an aspiration, but as a standard for how Kensington develops, invests, serves, leads and thinks about the long term.
That became the strategic foundation: Building with Excellence Since 1983, supported by Where long-term vision becomes lived experience.
From strategy to identity
With the strategy established, the work moved into identity and creative direction.
One of the breakthrough exercises was to stop thinking about Kensington only as a company and begin thinking about the brand as a person. What did Kensington value? What did it notice? What kind of character and sophistication should someone feel when encountering it?
There was also a clear ambition to elevate the overall aesthetic and move beyond the expected visual language of real estate development, investment and venture firms.
That felt true to Kensington itself. The company invests in design, long-term value, quality materials and considered environments. The brand needed to demonstrate that same level of intention rather than follow the status quo.
The result is a visual identity that feels elevated, editorial and distinctive, while remaining grounded in Kensington’s history and values.
Charlotte described the previous visual expression as feeling more “flat,” while the new direction brought “more gravitas” and better reflected Kensington as a “living, breathing organization.”
STUDIO FLO led the strategy, positioning, messaging and creative direction, working in collaboration with designer Yevgeniya Davarashvili of ONE6CREATIVE across the identity, development. and digital experience.
Photography also became an important part of the evolution, with Boston based photographer, Eric Levin helping bring the new visual direction to life. The imagery shifted from simply documenting properties to capturing the experience of them: the light, materials, views, people and moments that give the spaces their character.
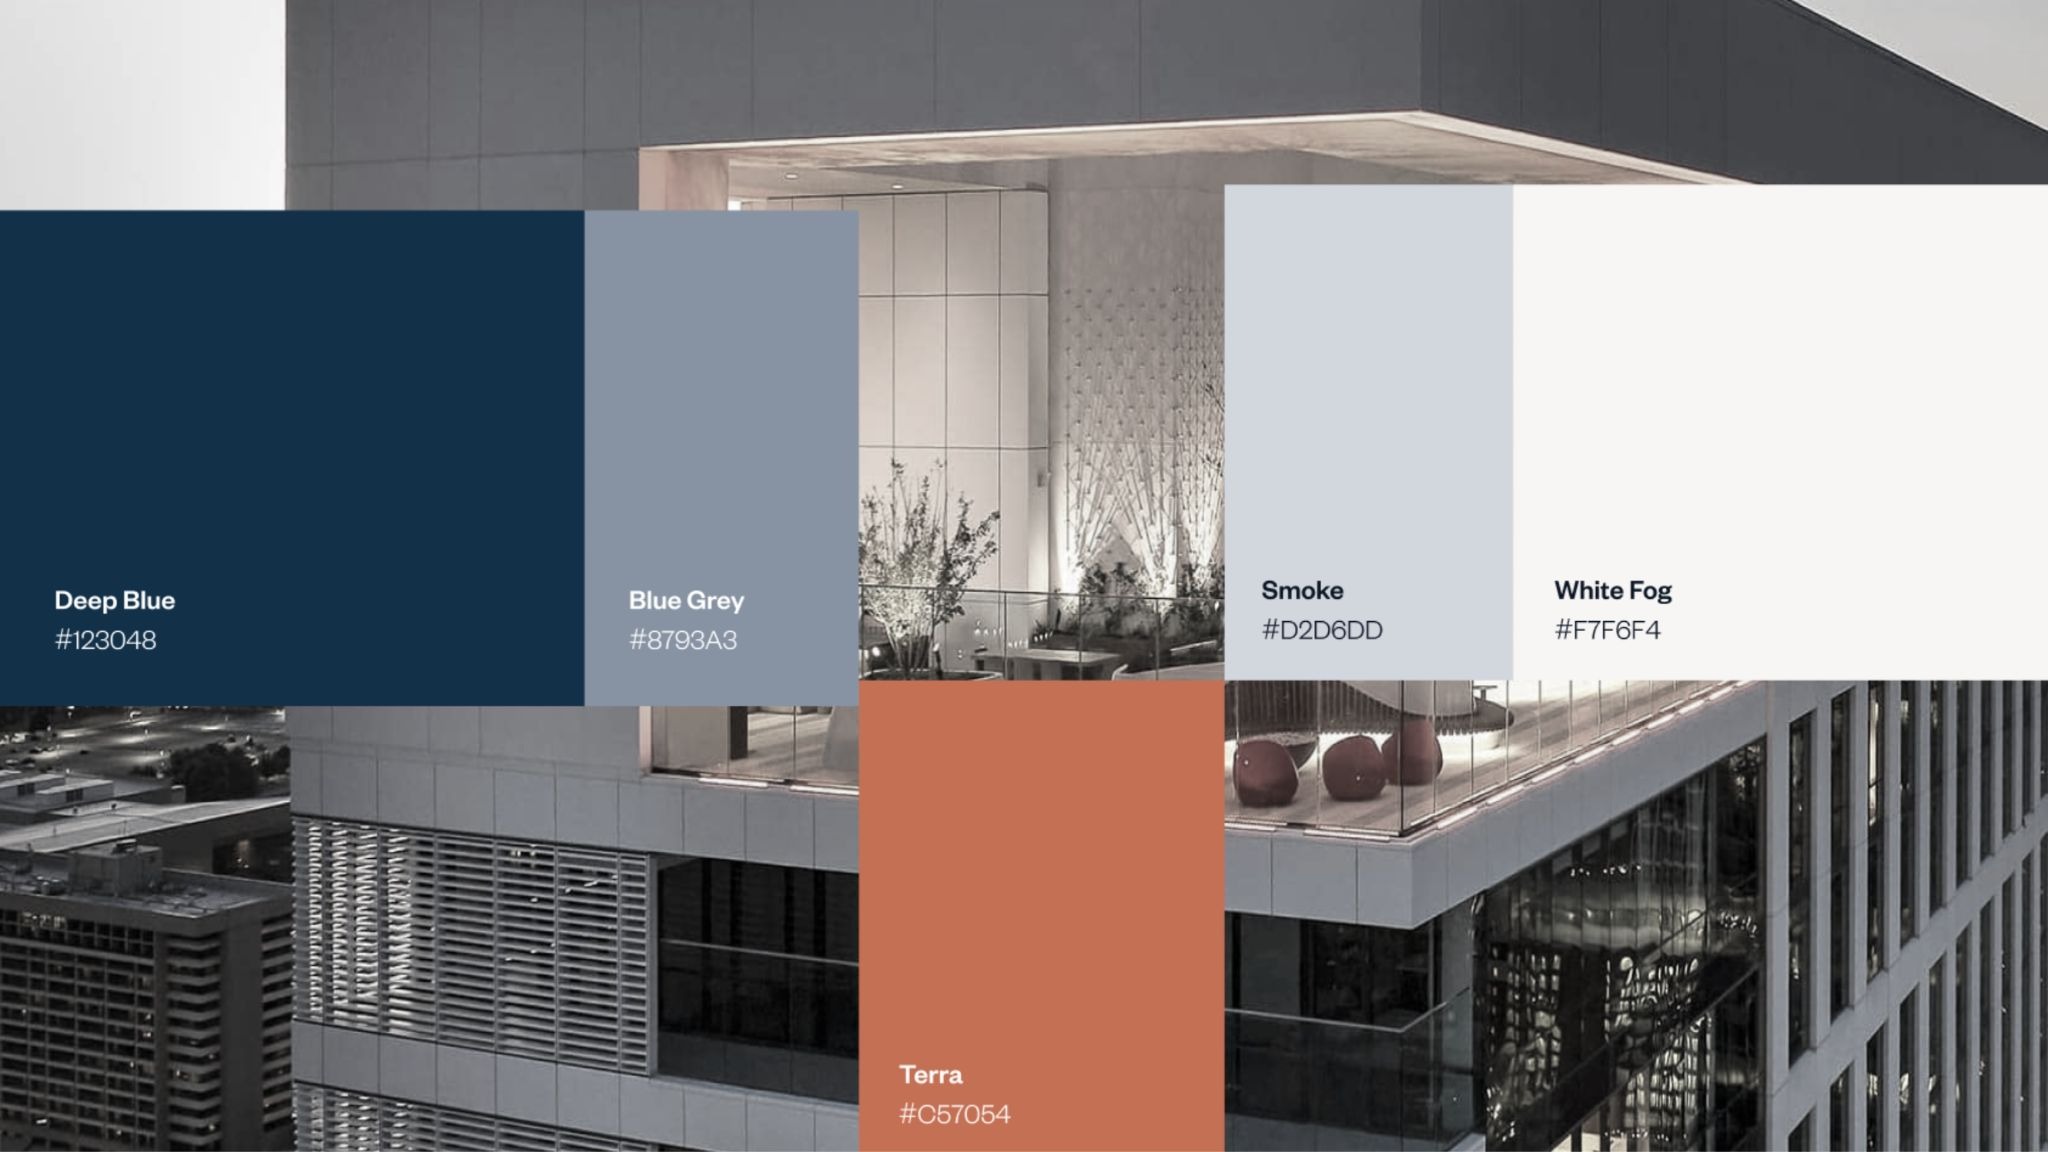


Bringing the full story together
The website became the place where the full Kensington story could finally live together.
Real Estate Development, Operational Investments, Grand Circle Corporation and Impact Initiatives now have distinct spaces within one connected digital experience, alongside Kensington’s people, history, values, sustainability commitments and culture.
For the team, this represented an important shift. Grand Circle had rarely been incorporated into the Kensington story before, while the investment portfolio and impact work had also received limited visibility.
Charlotte described the outcome simply: “It’s really reflecting us now.”
Built for what’s next
The evolved Kensington brand is not a departure from the past. It is built on more than 40 years of experience, service, relationships, impact and a belief in the long term.
The next chapter, 40+ years in the making.
Built on experience. Built with excellence. Built for what’s next.
As Edward Lewis reflected during the process, “Now is not a time to be humble.”
Today, Kensington is proud to introduce a brand and digital experience that more fully reflect where the company has been, who it is today and what comes next.
Kensington Investment Company
Building with Excellence Since 1983.
Brand strategy, positioning, creative direction by STUDIO FLO.
Digital design and development in collaboration with Yevgeniya Davarashvili of ONE6CREATIVE.
Photography by Eric Levin.
